
48
$750,000 Sale
Listed 1 hour
324 EQUESTRIAN Way Unit# 45 #45
· 3+1
· 3.5
· 2
· 1968
Key Facts
Key facts for 324 EQUESTRIAN Way Unit# 45 #45
Property Type
Townhome
Parking
Garage: Yes, 2 parking
MLS #
40876966
Size
1968 sqft
Basement
Finished, Full (Finished)
Listed on
-
Lot size
-
Tax
-
Days on Market
-
Year Built
2020
Maintenance Fee
$ 0/mo

Description
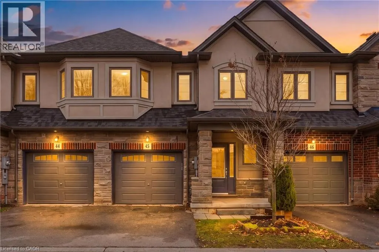
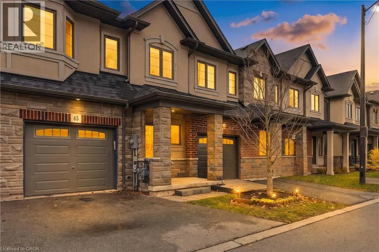
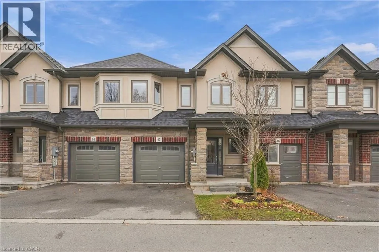
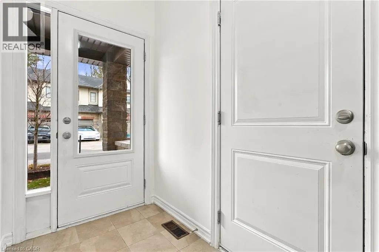
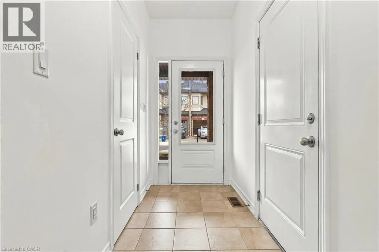
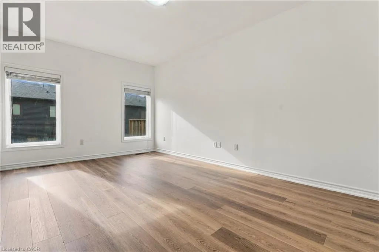
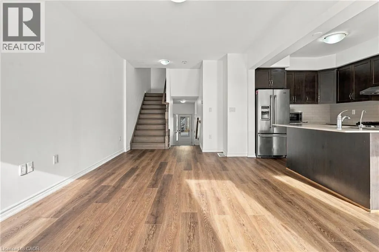
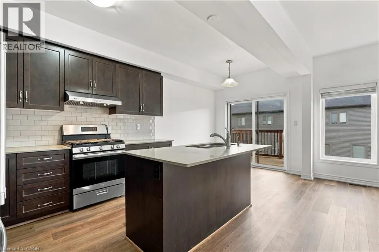
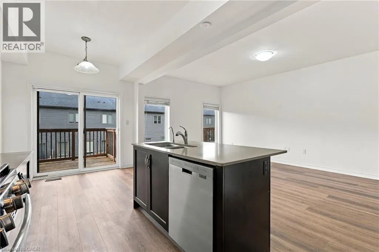
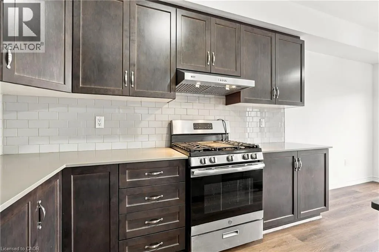
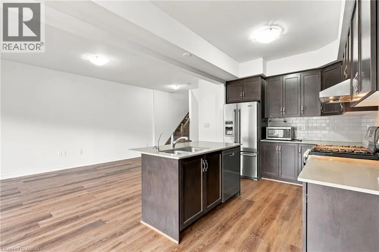
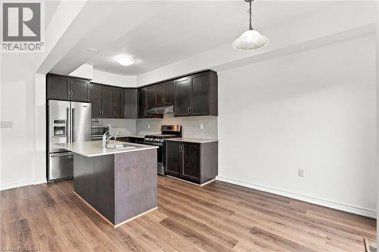
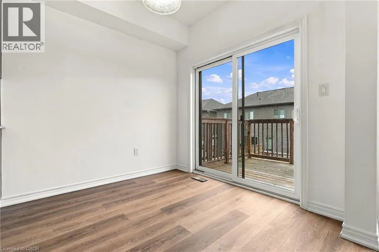
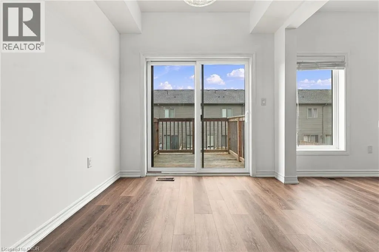
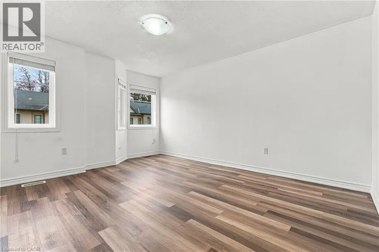
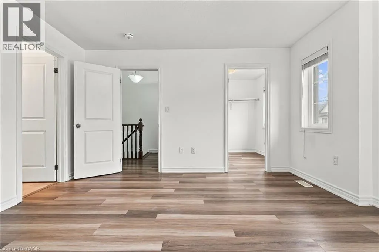
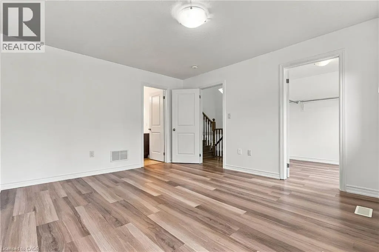
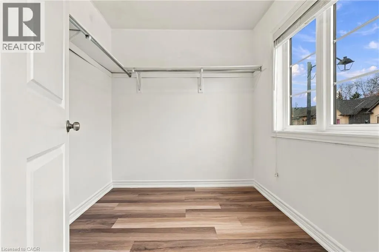
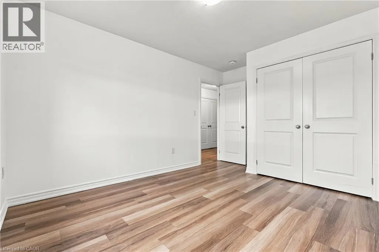
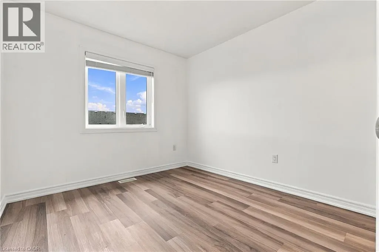
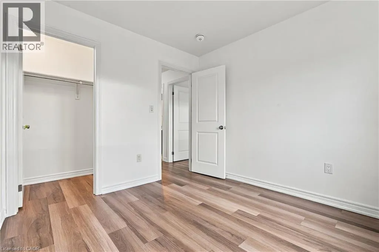
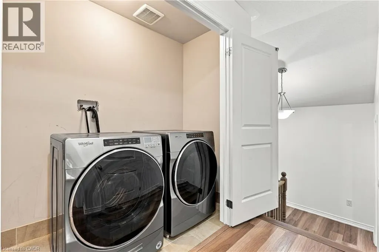
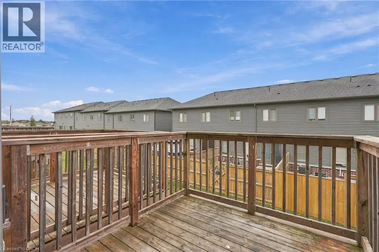
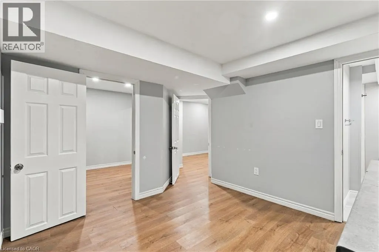
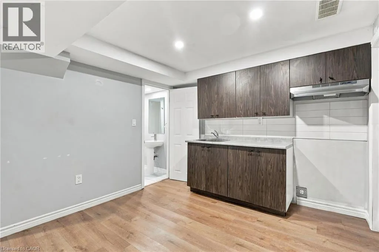
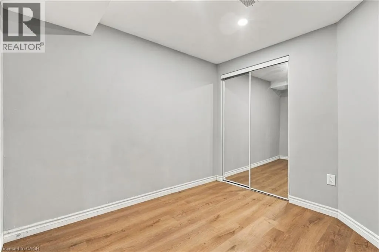
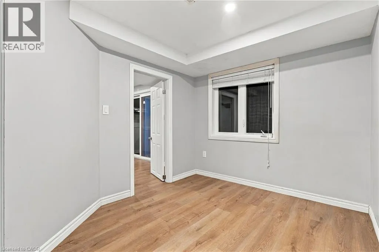
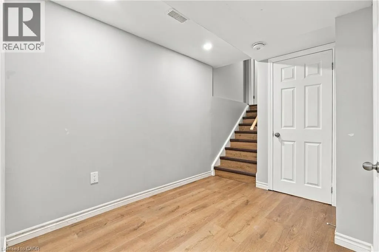
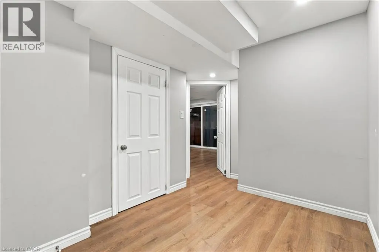
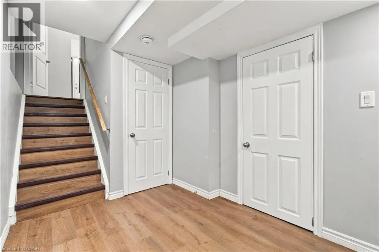
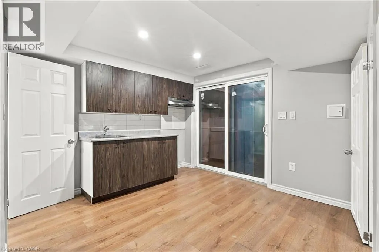
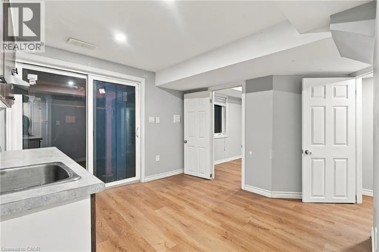
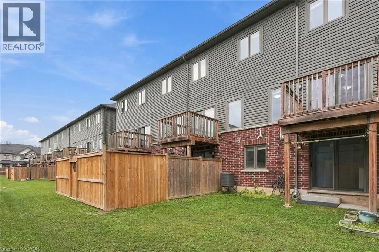
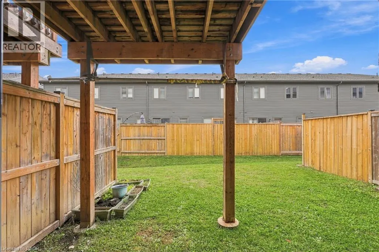
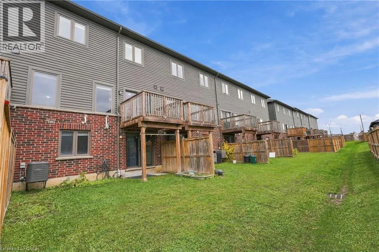
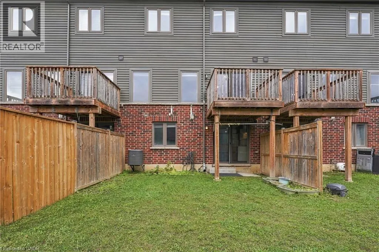
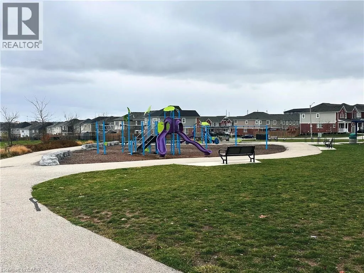
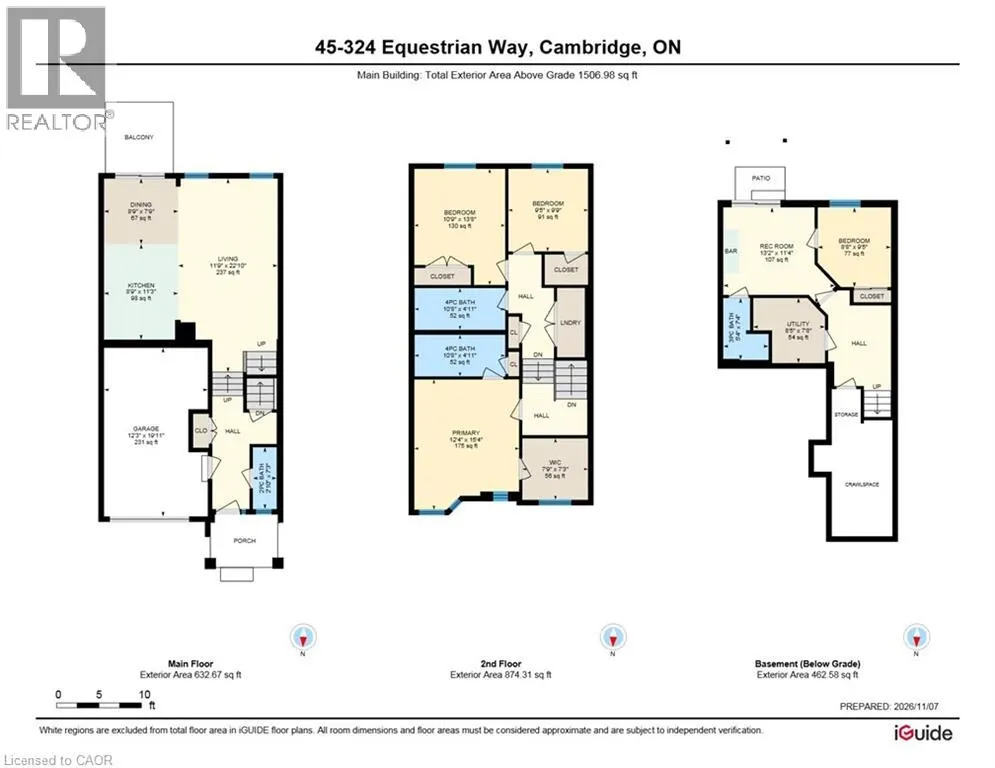
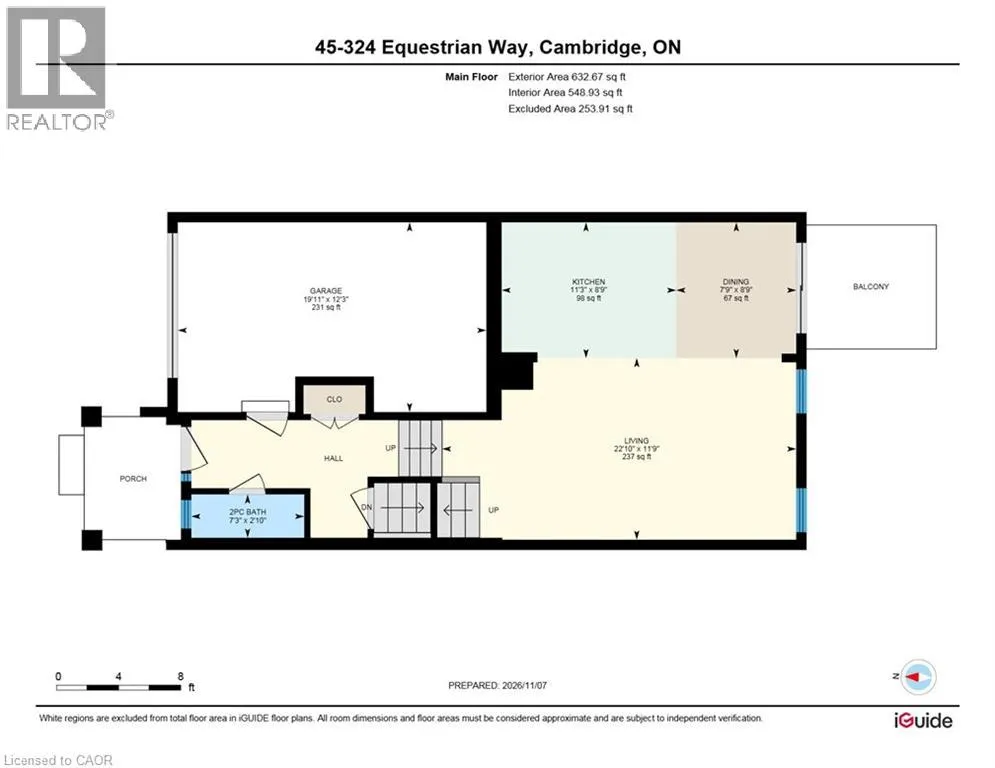
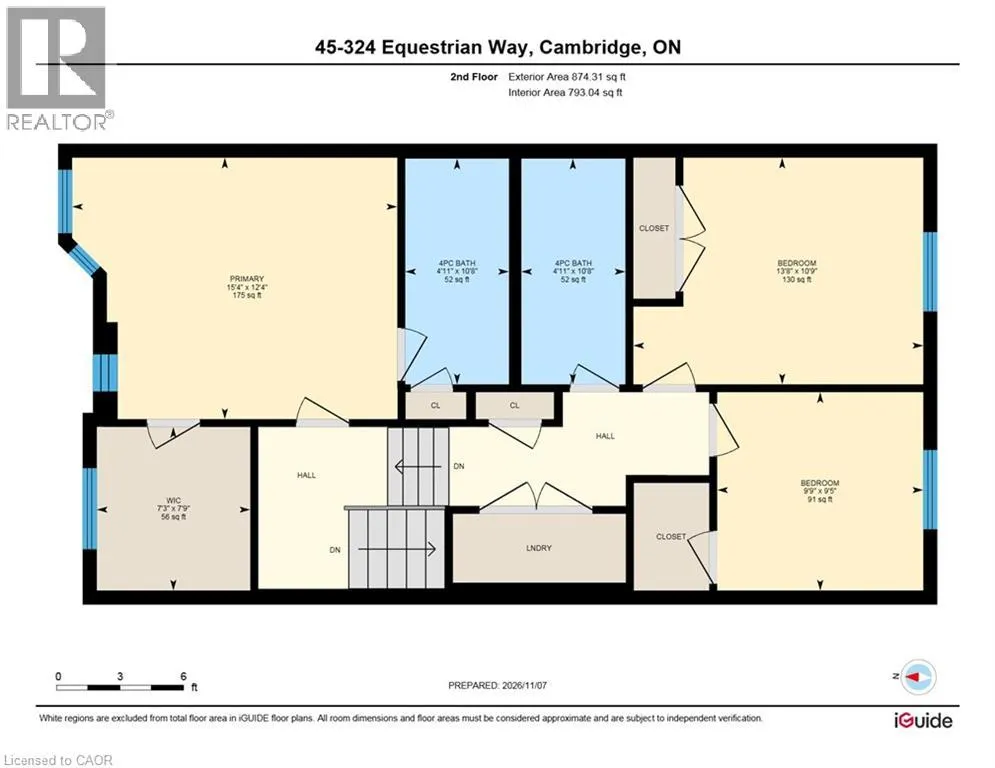
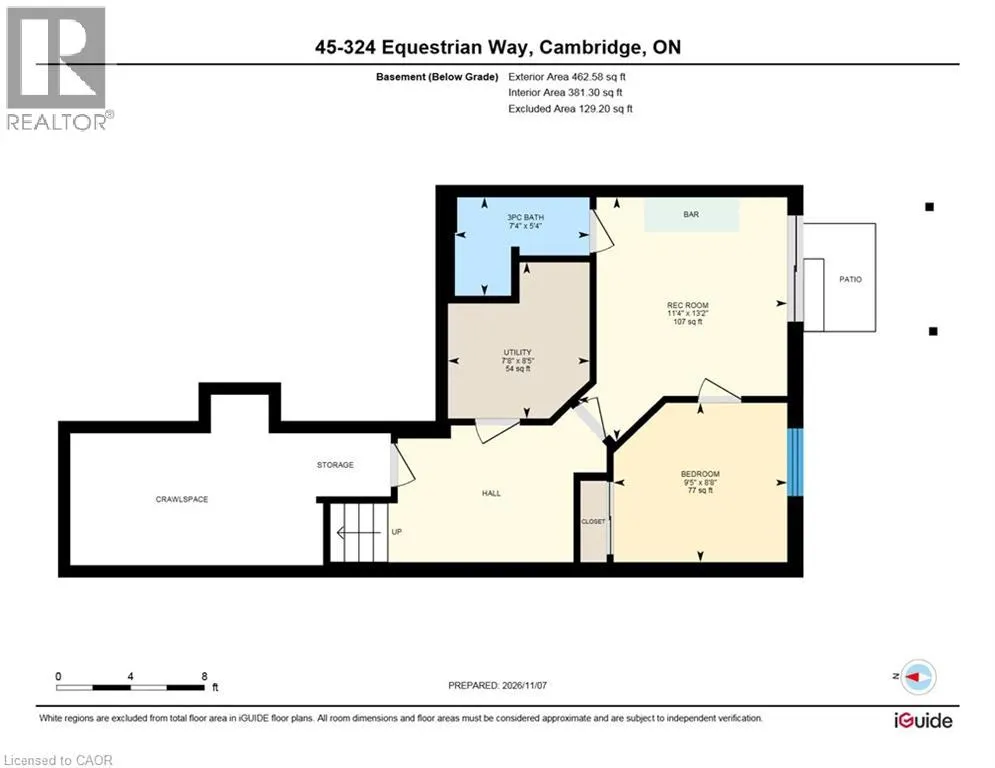
Welcome to this beautifully maintained, freshly painted 4-bedroom home, ideally situated in one of Cambridge’s most desirable family-friendly neighbourhoods! Featuring 9-foot ceilings and a bright, open-concept main floor, this home offers a warm and inviting atmosphere perfect for everyday living ...and entertaining. The stunning kitchen is thoughtfully finished with quartz countertops, a full backsplash, and ample workspace, seamlessly connecting the living and dining areas. Step outside to the rear deck, an ideal spot to relax, entertain guests, or enjoy your morning coffee. The upper level features three spacious bedrooms, including a comfortable primary suite with a private ensuite bathroom. The finished walk-out basement offers additional living space with a full in-law suite setup, ideal for accommodating extended family or providing added flexibility to suit your family's needs. New flooring installed on the main level, with fresh paint throughout the main and second floors in 2026. Enjoy the added convenience of professionally maintained common areas, landscaping, snow removal, visitor parking, and private garbage collection. Ideally located just minutes from Highway 401, Toyota, schools, parks, walking trails, shopping, and everyday amenities. (id:10452)
Room Types
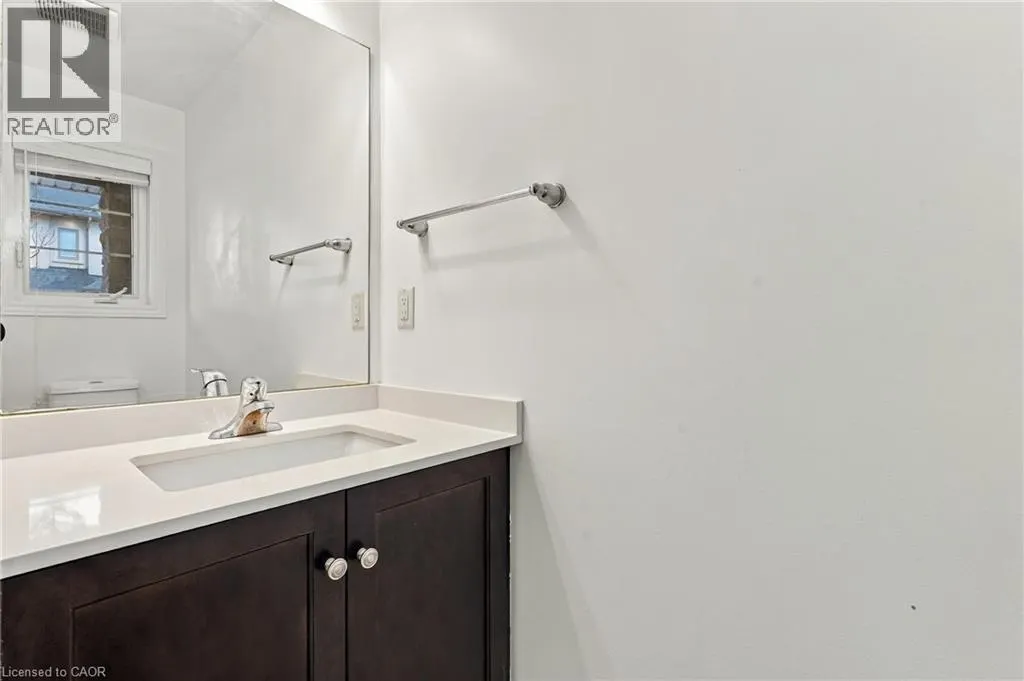
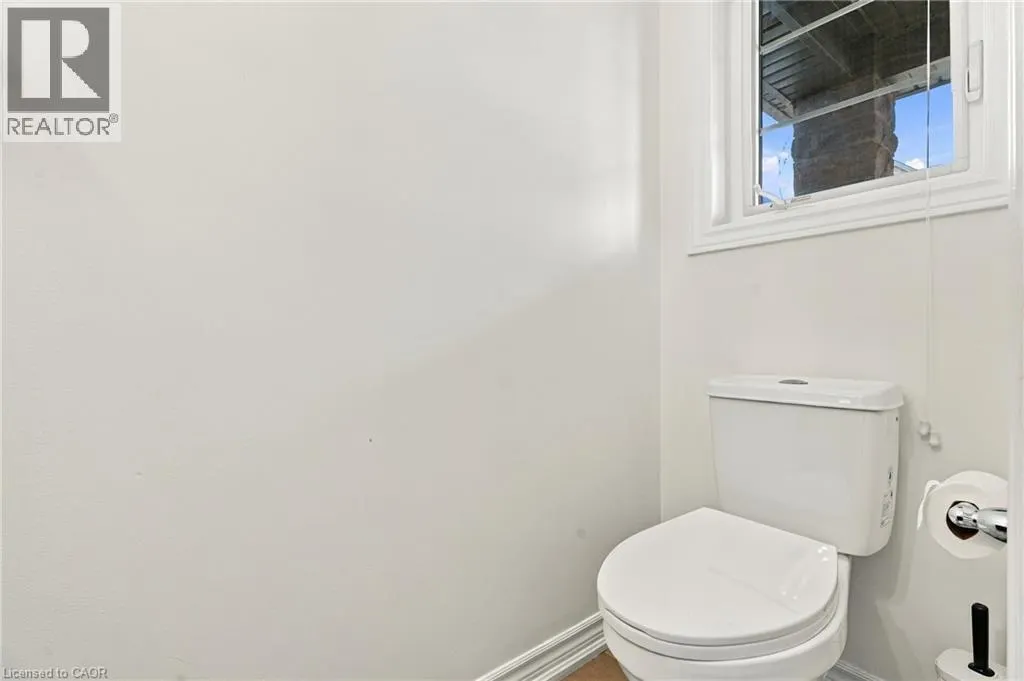
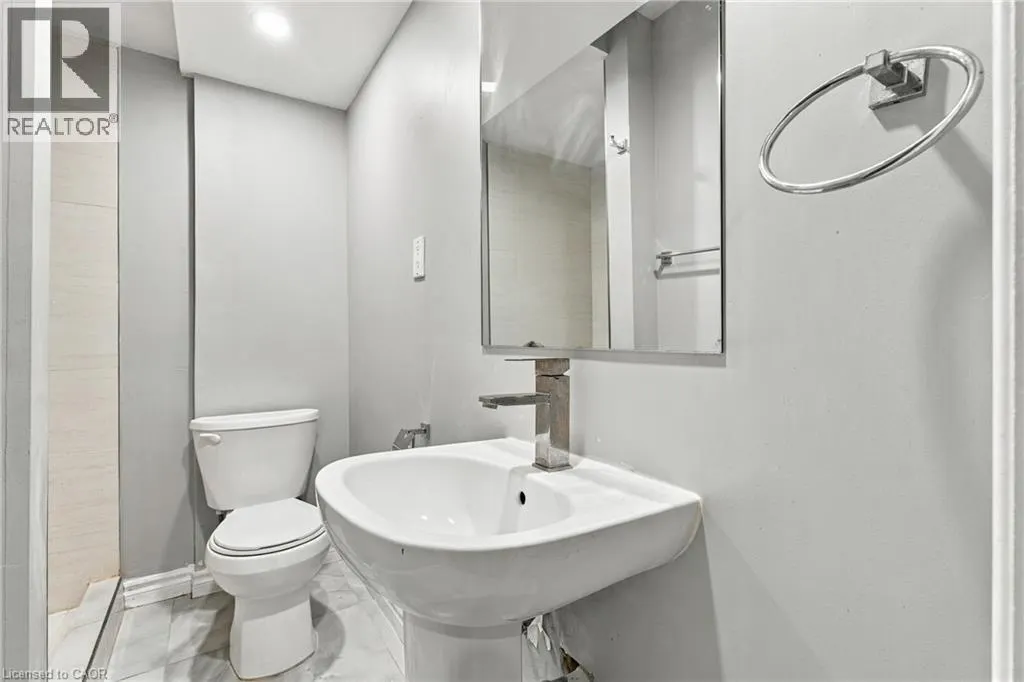
2pc Bathroom
-
Dimensions 2'10'' x 7'2''
20.31 sqft
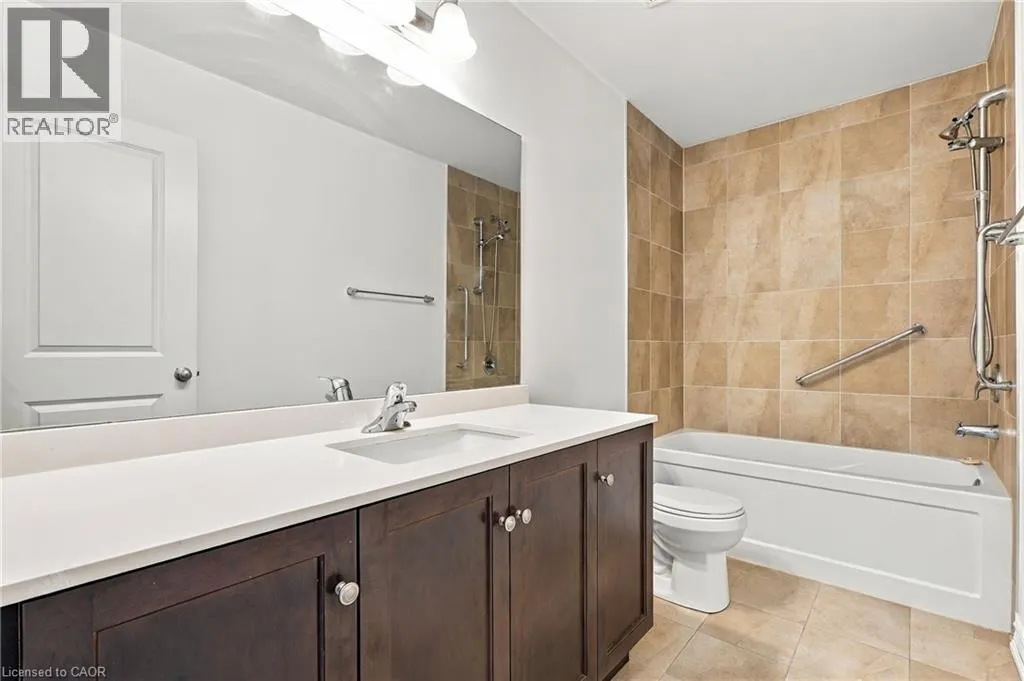
4pc Bathroom
-
Dimensions 4'11'' x 10'8''
52.44 sqft
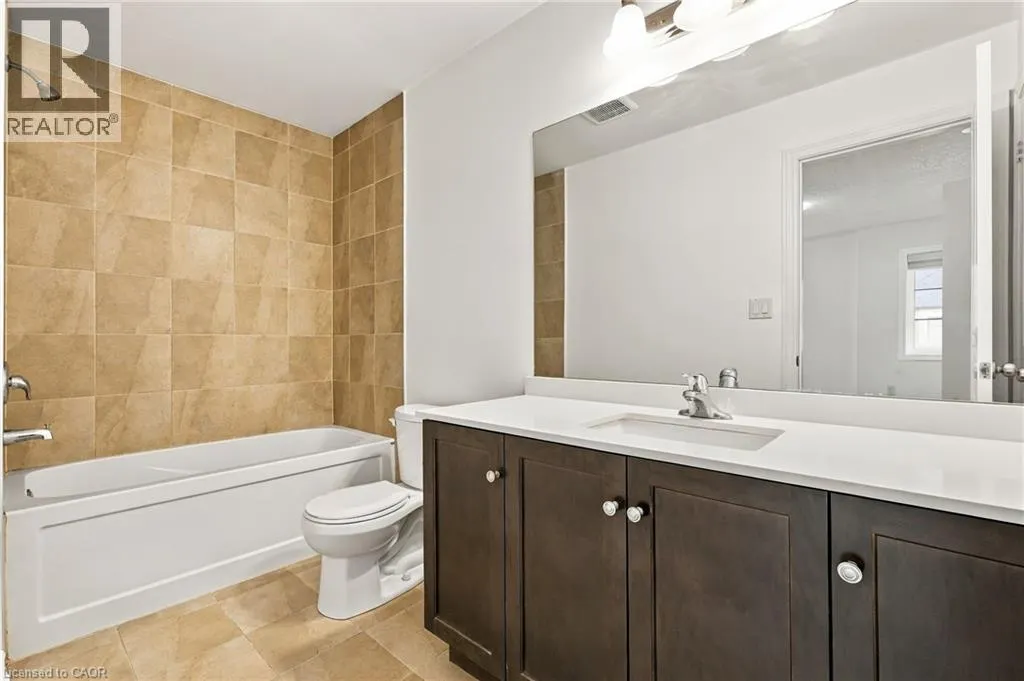
4pc Bathroom
-
Dimensions 5'4'' x 7'4''
39.11 sqft
Similar Properties (No results)
Listing courtesy of: Kigo Realty Inc.
This REALTOR.ca listing content is owned and licensed by REALTOR® members of The Canadian Real Estate Association.