

38
$750,000 Sale
Listed 7 days ago
209 ELMIRA ROAD S
· 3+1
· 1.5
· 5
· 1500 - 2000
Key Facts
Key facts for 209 ELMIRA ROAD S
Property Type
House
Parking
Garage: Yes, 5 parking
MLS #
X13866272
Size
1500 - 2000 sqft
Basement
Finished, Full (Finished)
Listed on
-
Lot size
-
Tax
-
Days on Market
-
Year Built
-
Maintenance Fee
-

Description
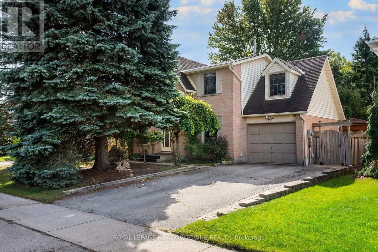
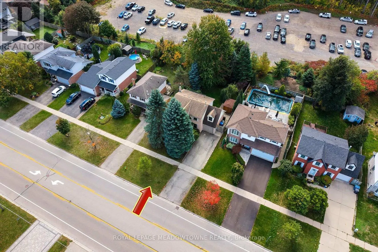
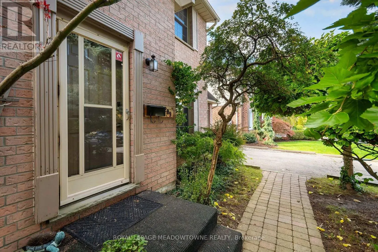
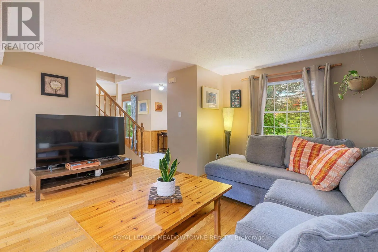
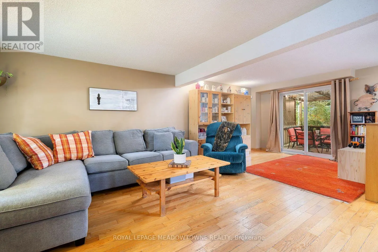
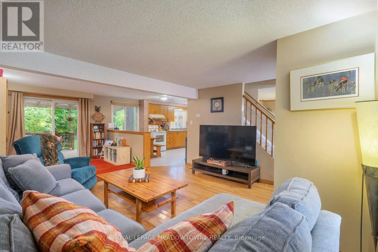
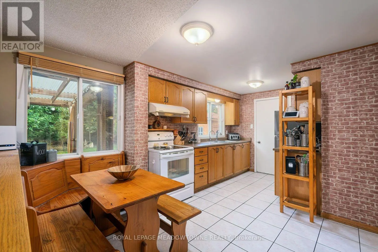
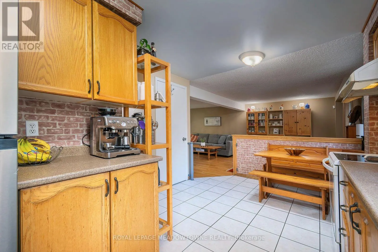
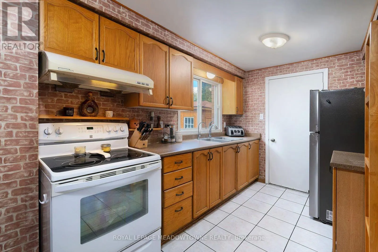
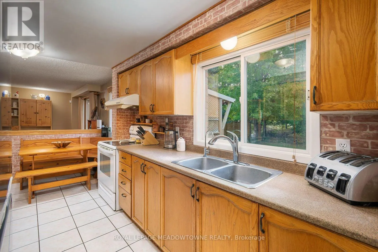
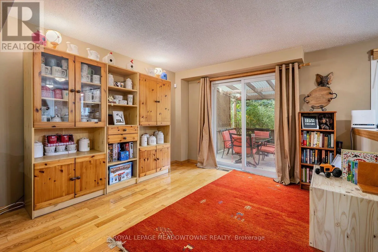
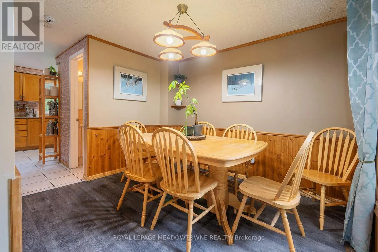
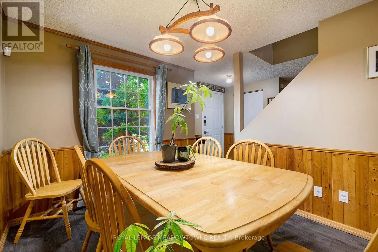
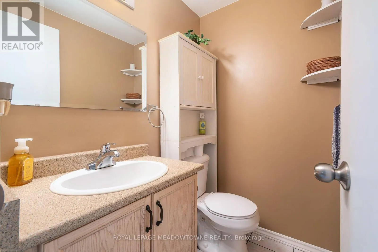
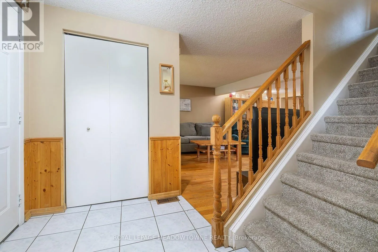
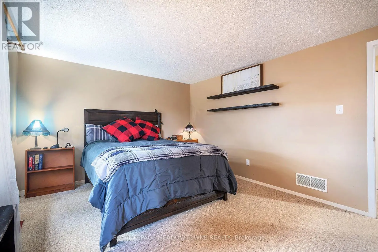
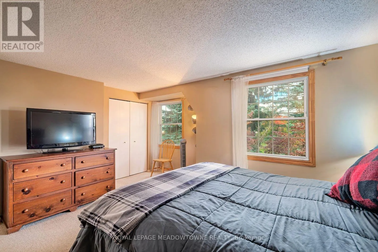
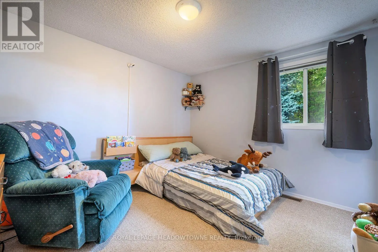
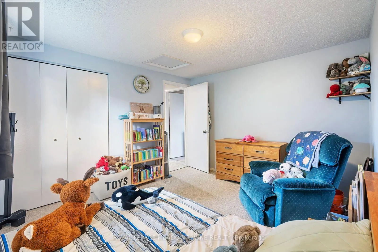
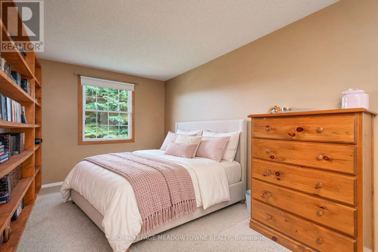
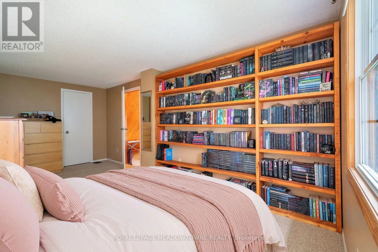
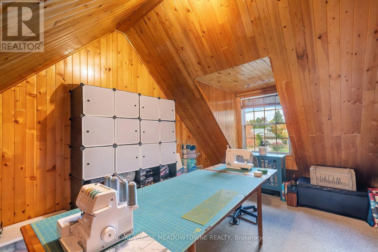
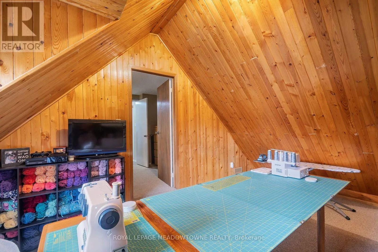
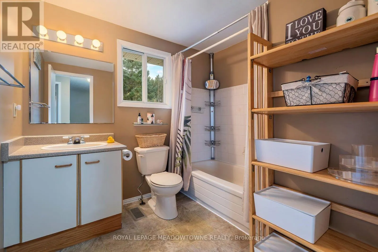
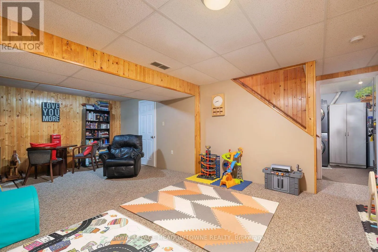
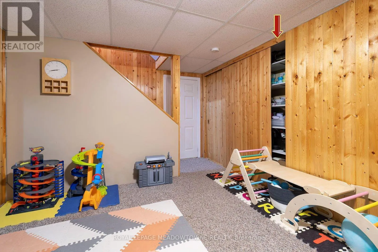
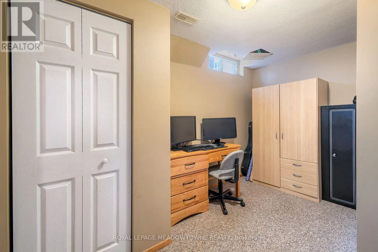
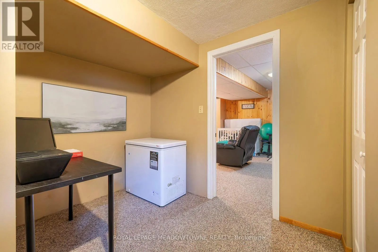
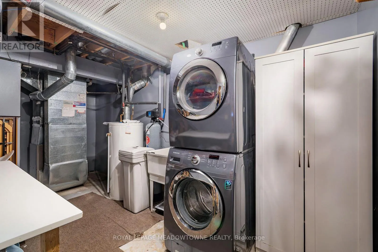
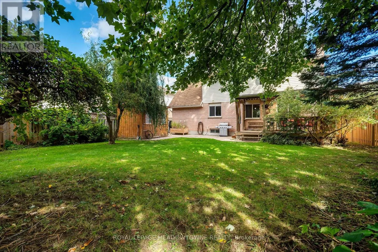
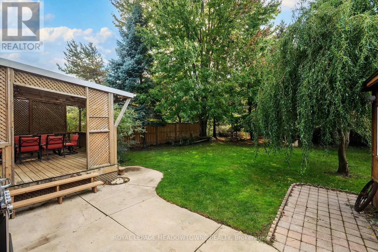
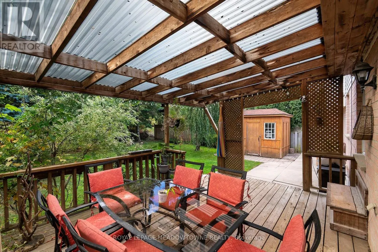
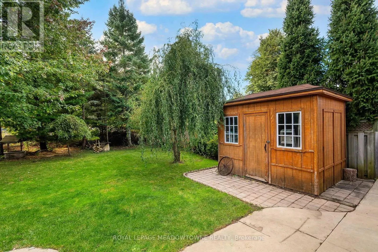
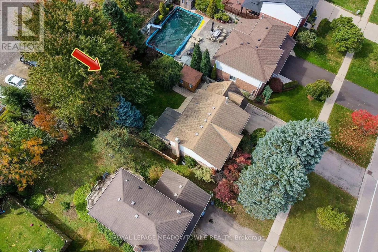
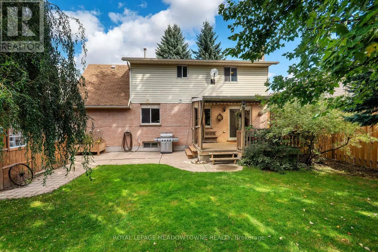
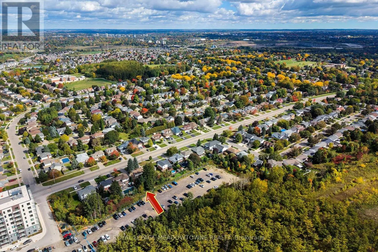
Welcome to this charming two-story home, nicely nestled with mature trees on a 50' x 109.5' lot. Step inside to an expansive main floor living space. To your left is an open-concept living room, and to your right is a formal dining room- both perfect for hosting family and friends. The eat-in gall...ey kitchen overlooks the tranquil backyard and features interior access to the single-car garage. A centrally located two-piece powder room completes the main level. The second floor offers three bedrooms, a generous main bathroom, and a unique loft space. Venture downstairs to the finished basement, where you will find a sprawling rec room, an additional bedroom or den, and a laundry area. Back on the main level, step through the sliding glass doors to enjoy your private deck overlooking the expansive backyard. A garden shed provides extra storage, and a concrete walkway leads conveniently to the front of the house. This home is within walking distance of shopping, parks, sports fields, and trails, making it a wonderful neighborhood to raise a family. It is also just minutes from a shopping center with Costco, Zehrs, LCBO, banks, restaurants and public transit. Overall, the city of Guelph offers a great blend of historic charm, top-tier green spaces, and community-focused amenities. Great opportunity awaits at 209 Elmira Rd S to make it your home! (id:10452)
Room Types
Bedroom
-
Dimensions 3.35 m x 3.25 m
117.19 sqft
Bedroom
-
Dimensions 3.75 m x 3.27 m
131.99 sqft
Bedroom
-
Dimensions 4.75 m x 4.08 m
208.6 sqft
Similar Properties (No results)
Listing courtesy of: ROYAL LEPAGE MEADOWTOWNE REALTY
This REALTOR.ca listing content is owned and licensed by REALTOR® members of The Canadian Real Estate Association.
