
49
$569,900 Sale
Listed 6 days ago
908 - 1880 GORDON STREET #908
· 1
· 1.0
· 1
· 800 - 899
Key Facts
Key facts for 908 - 1880 GORDON STREET #908
Property Type
Condo
Parking
Garage: Yes, 1 parking
MLS #
X13871936
Size
800 - 899 sqft
Basement
None
Listed on
-
Lot size
-
Tax
-
Days on Market
-
Year Built
-
Maintenance Fee
$573.63/mo

Description
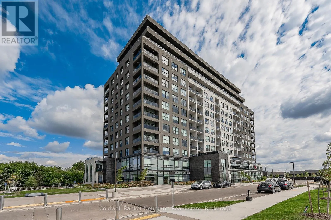
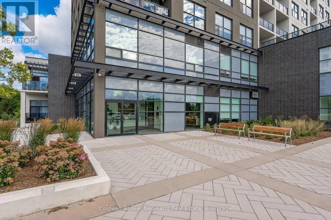
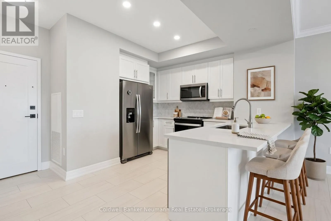
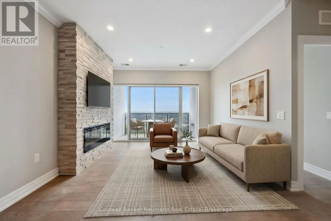
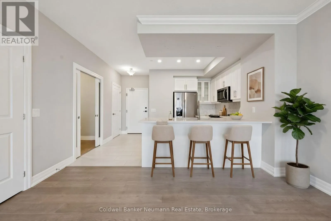
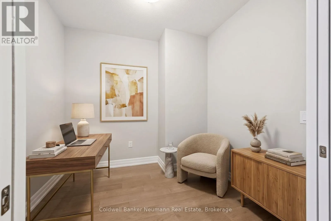
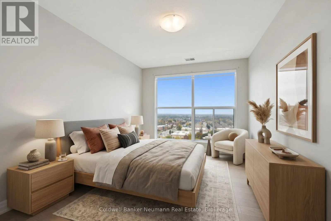
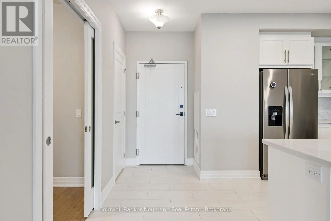
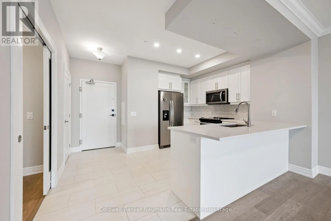
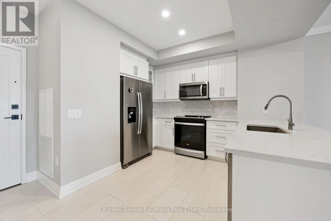
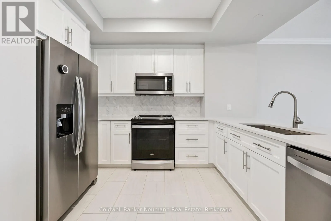
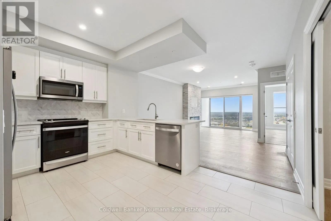
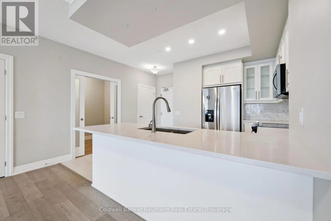
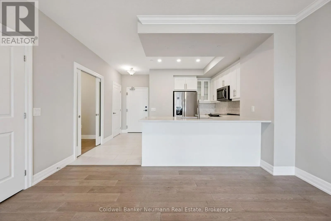
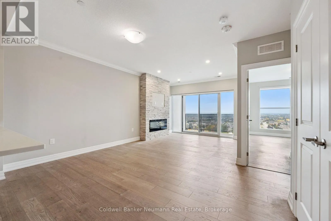
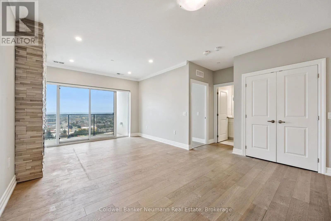
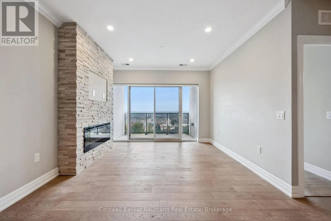
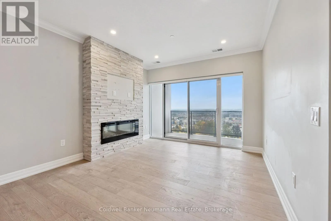
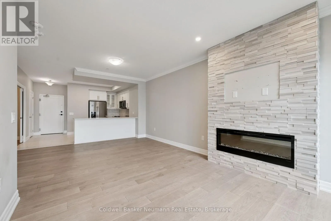
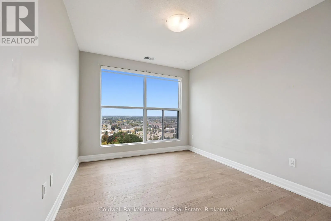
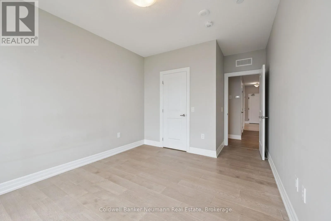
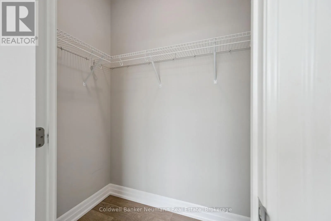
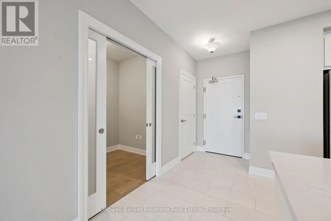
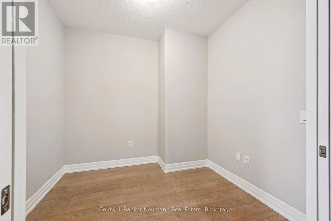
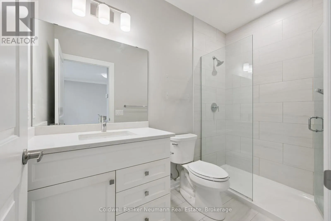
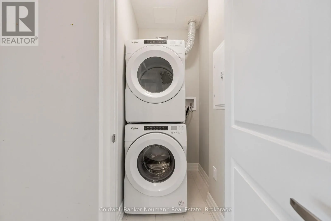
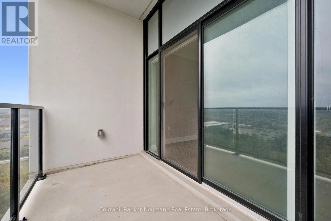
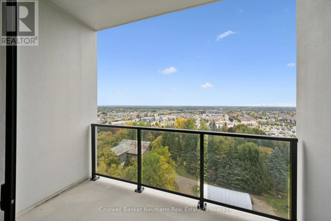
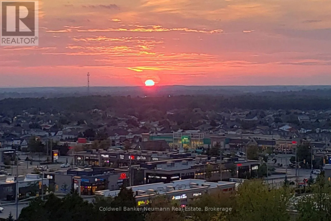
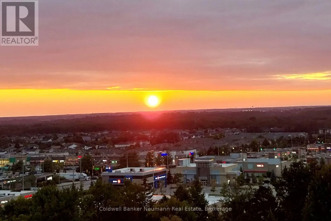
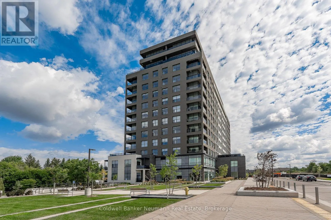
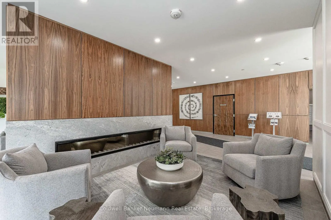
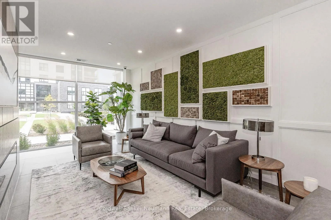
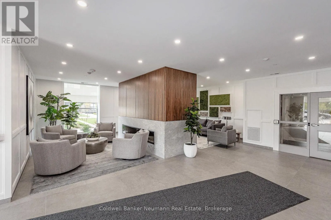
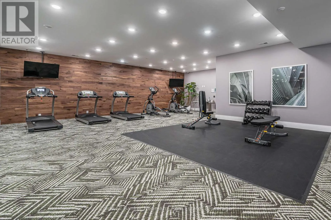
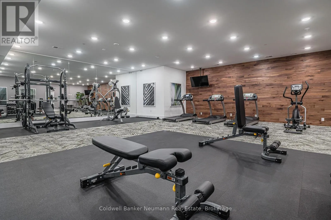
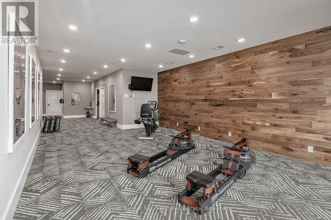
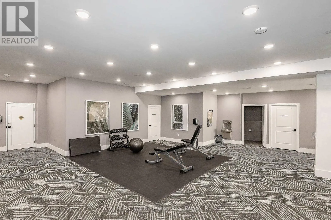
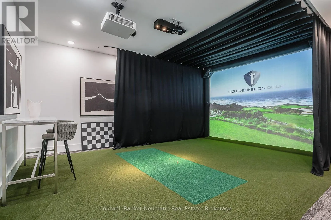
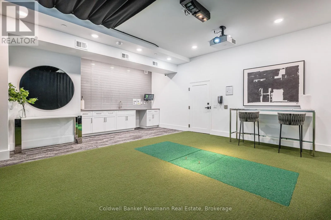
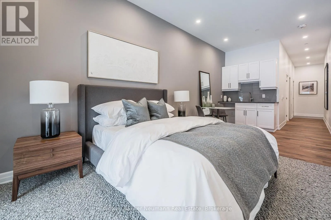
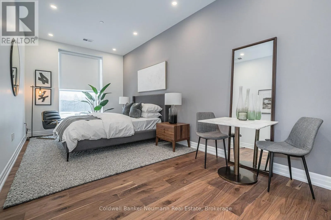
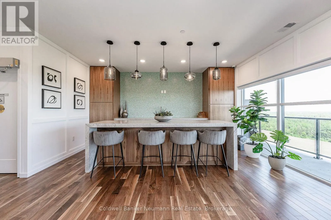
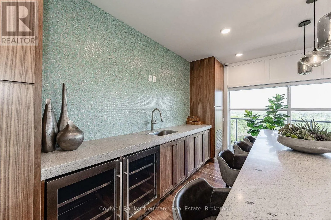
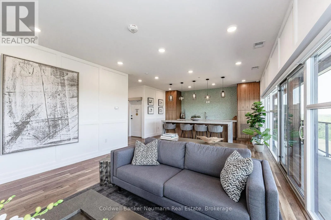
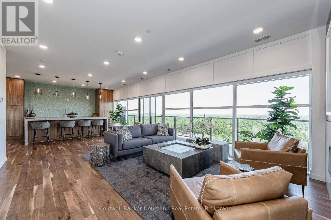
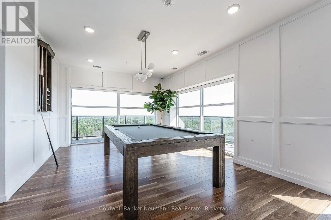
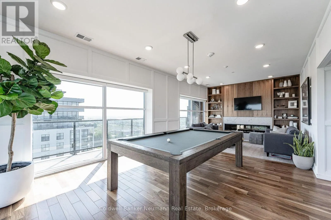
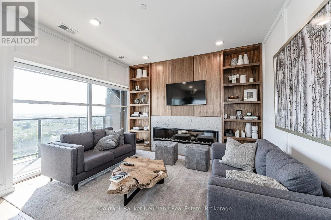
This bright 1 bedroom + den unit at 1880 Gordon Street offers over 900 sq. ft. of living space including a private balcony with unobstructed city and sunset views, plus thousands in builder upgrades throughout. Soaring ceilings, crown moulding, pot lights, and wide-plank flooring set the tone, while... an open, free-flowing floor plan gives the space an airy, welcoming feel from the moment you walk in. The kitchen is well appointed with upgraded cabinetry featuring a glass-front cabinet and lighting, stainless steel appliances, an upgraded oversized sink and faucet, and a breakfast bar perfect for casual meals, opening onto a spacious dining area. Unwind in the living room by the inviting upgraded fireplace with floor-to-ceiling stone surround, or step out onto the balcony to take in the views. The spacious primary bedroom offers upgraded wood flooring and a walk-in closet, while the flexible den works beautifully as a work-from-home space or a spot for overnight guests, with frosted glass pocket doors that let natural light through while adding privacy. The bathroom features an upgraded walk-in glass shower with a safety grab bar, and in-suite stacked washer and dryer add everyday convenience. Includes underground parking and a locker, plus plenty of visitor parking for guests. Building amenities include a fully equipped fitness centre, golf simulator, party room, and guest suites for visiting family and friends. You're just steps to grocery stores, restaurants, cafes, shopping, and everyday conveniences, with nearby parks, walking trails, public transit, and quick access to the 401, an ideal setup for anyone commuting to the GTA. (id:10452)
Room Types
Bedroom
-
Dimensions 3.51 m x 3.12 m
117.88 sqft
Den
-
Dimensions 2.74 m x 2.52 m
74.32 sqft
Kitchen
-
Dimensions 2.82 m x 3.58 m
108.67 sqft
Similar Properties (No results)
Listing courtesy of: Coldwell Banker Neumann Real Estate
This REALTOR.ca listing content is owned and licensed by REALTOR® members of The Canadian Real Estate Association.
