
33
$425,000 Sale
Listed 17 hours ago
21 - 36 MARGARET STREET
· 1
· 1.0
· 1
· 1000 - 1199
Key Facts
Key facts for 21 - 36 MARGARET STREET
Property Type
Condo
Parking
Garage: No, 1 parking
MLS #
X14132540
Size
1000 - 1199 sqft
Basement
None
Listed on
-
Lot size
-
Tax
-
Days on Market
-
Year Built
-
Maintenance Fee
$880/mo

Description
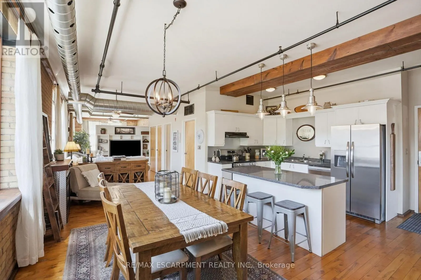
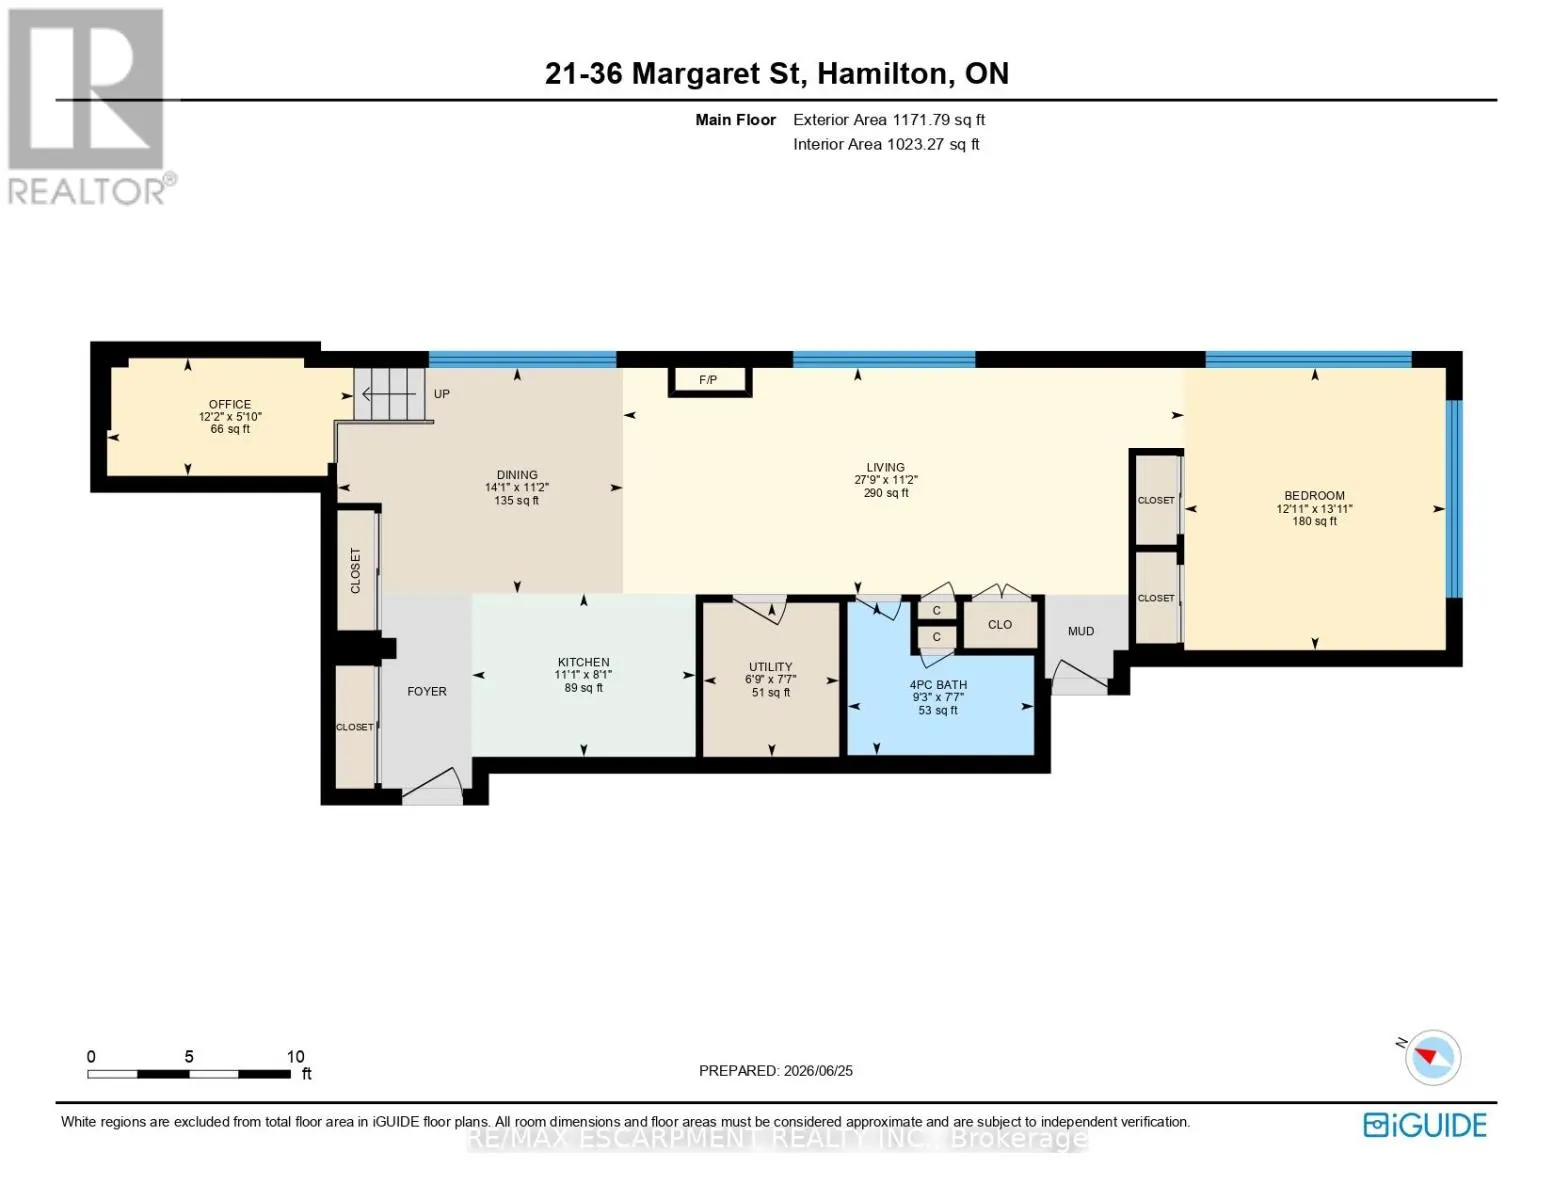
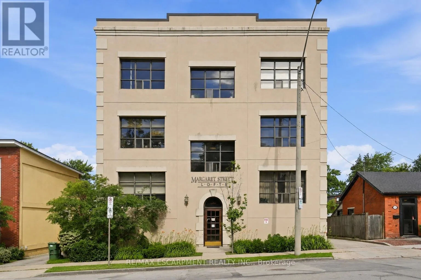
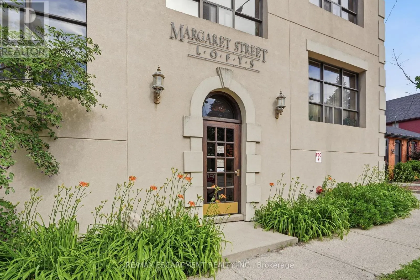
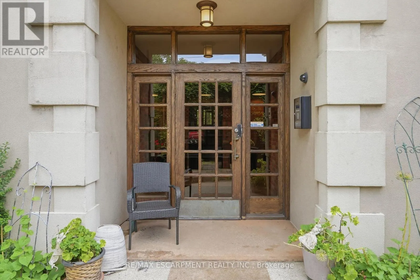
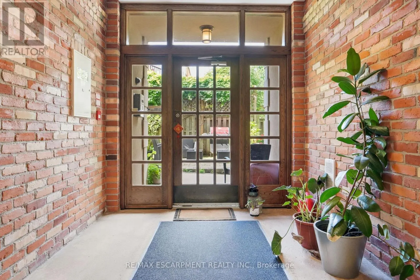
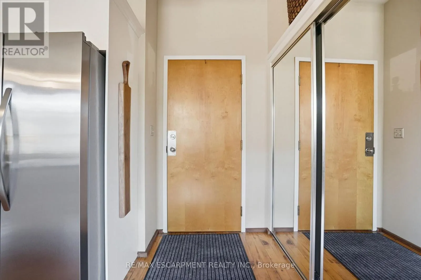
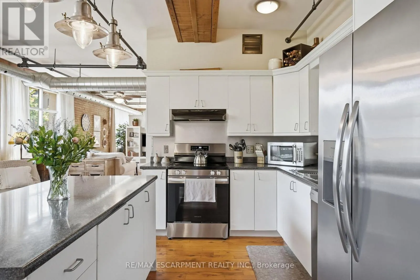
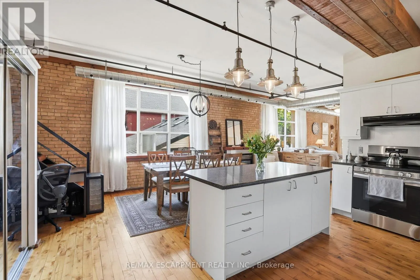
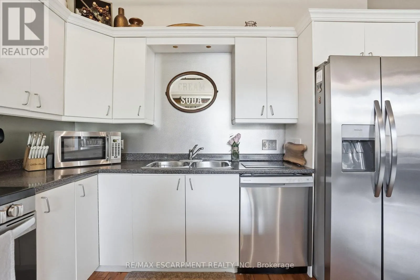
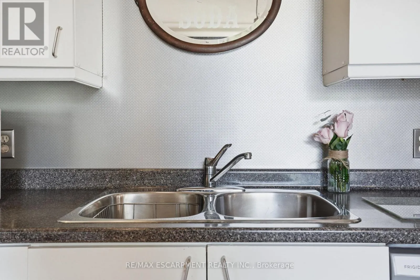
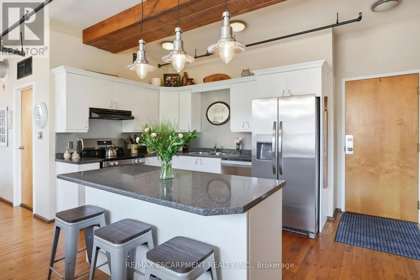
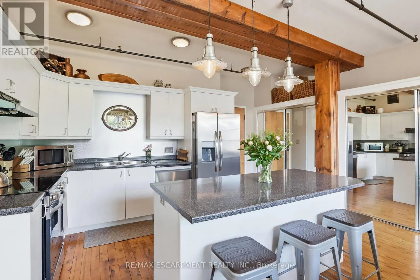
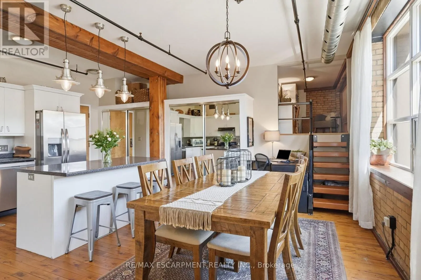
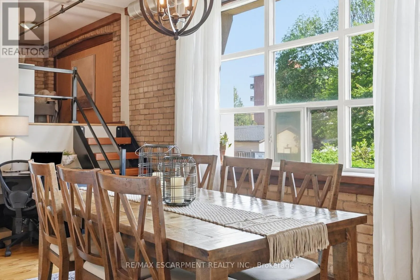
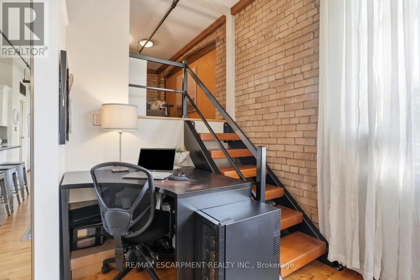
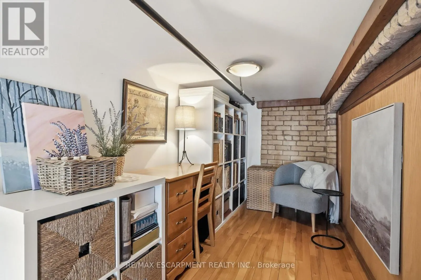
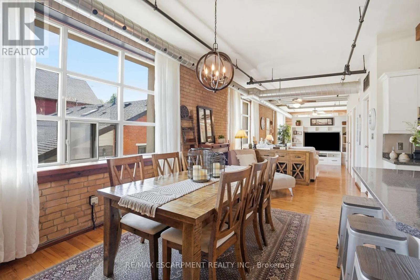
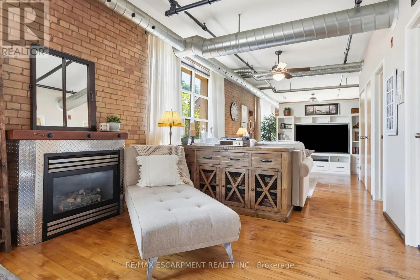
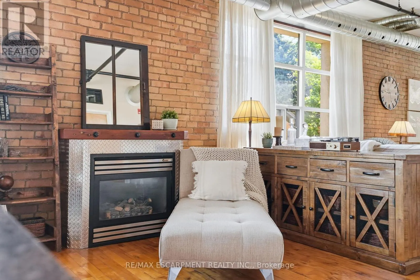
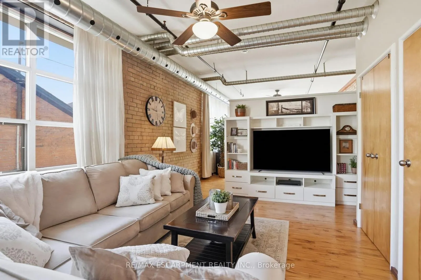
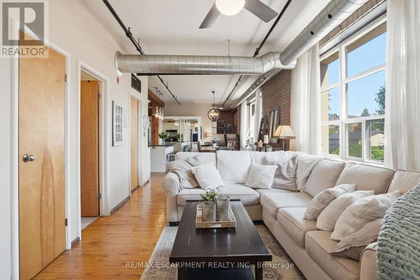
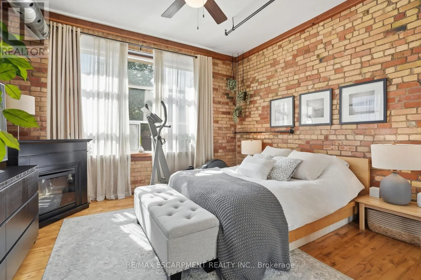
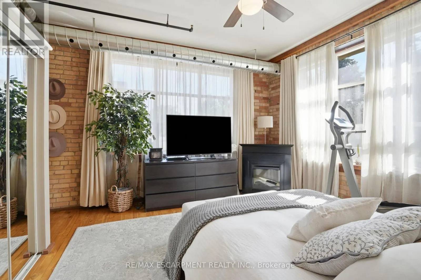
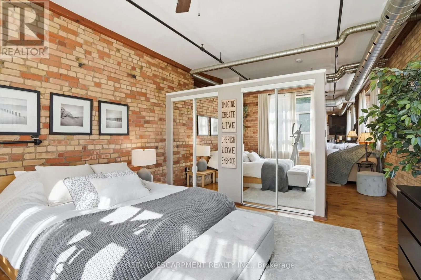
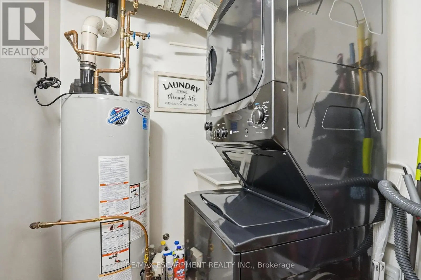
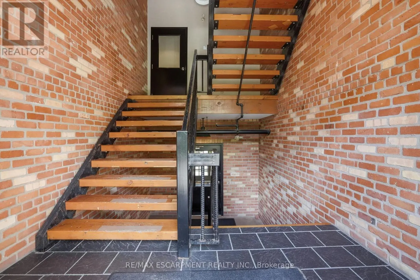
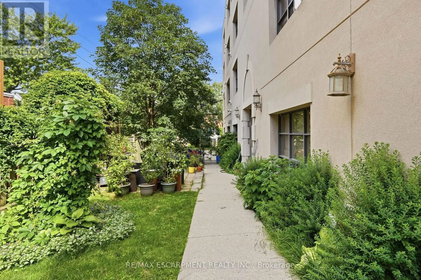
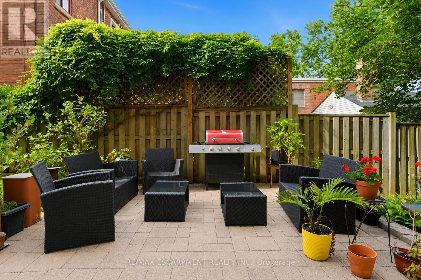
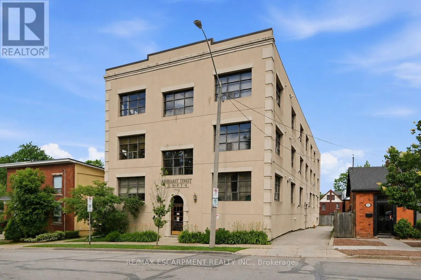
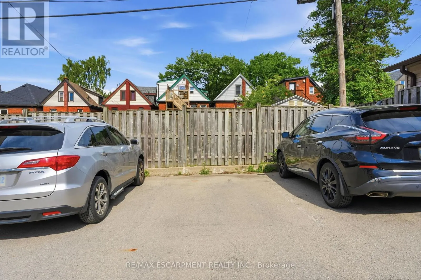
Offering 3 months of condo fees paid on closing by Seller! Welcome home at the Margaret Street Lofts in the beloved Strathcona neighbourhood! This inviting 2nd floor 1-bedroom + den loft is located in a beautifully converted factory building, offering authentic character and a warm, homey feel. Soar...ing 12+ ft ceilings, exposed brick walls, large windows, carpet-free unit and a desirable north-east corner exposure creates a bright yet cozy home to relax in, entertain, cook, or work from home. The open-concept layout features a kitchen with new stainless steel appliances, refinished cabinetry, and a 3-seat island, flowing into a dining area large enough for a full-sized dining set. A unique loft-style den is perfect as a home office, reading nook, kids' play area, creative retreat or storage. Enjoy the comfort and convenience of a gas fireplace, in-suite laundry, room for full-sized furniture, oversized closets, a storage locker, and one surface parking space. Walk to Victoria Park, Locke Street's popular shops and restaurants, Fortinos, and downtownHamilton. Quiet, welcoming, and full of character, this loft (1 of only 14 units) is ideal for young professionals, small families, down sizers, or savvy investors seeking something truly special. (id:10452)
Room Types
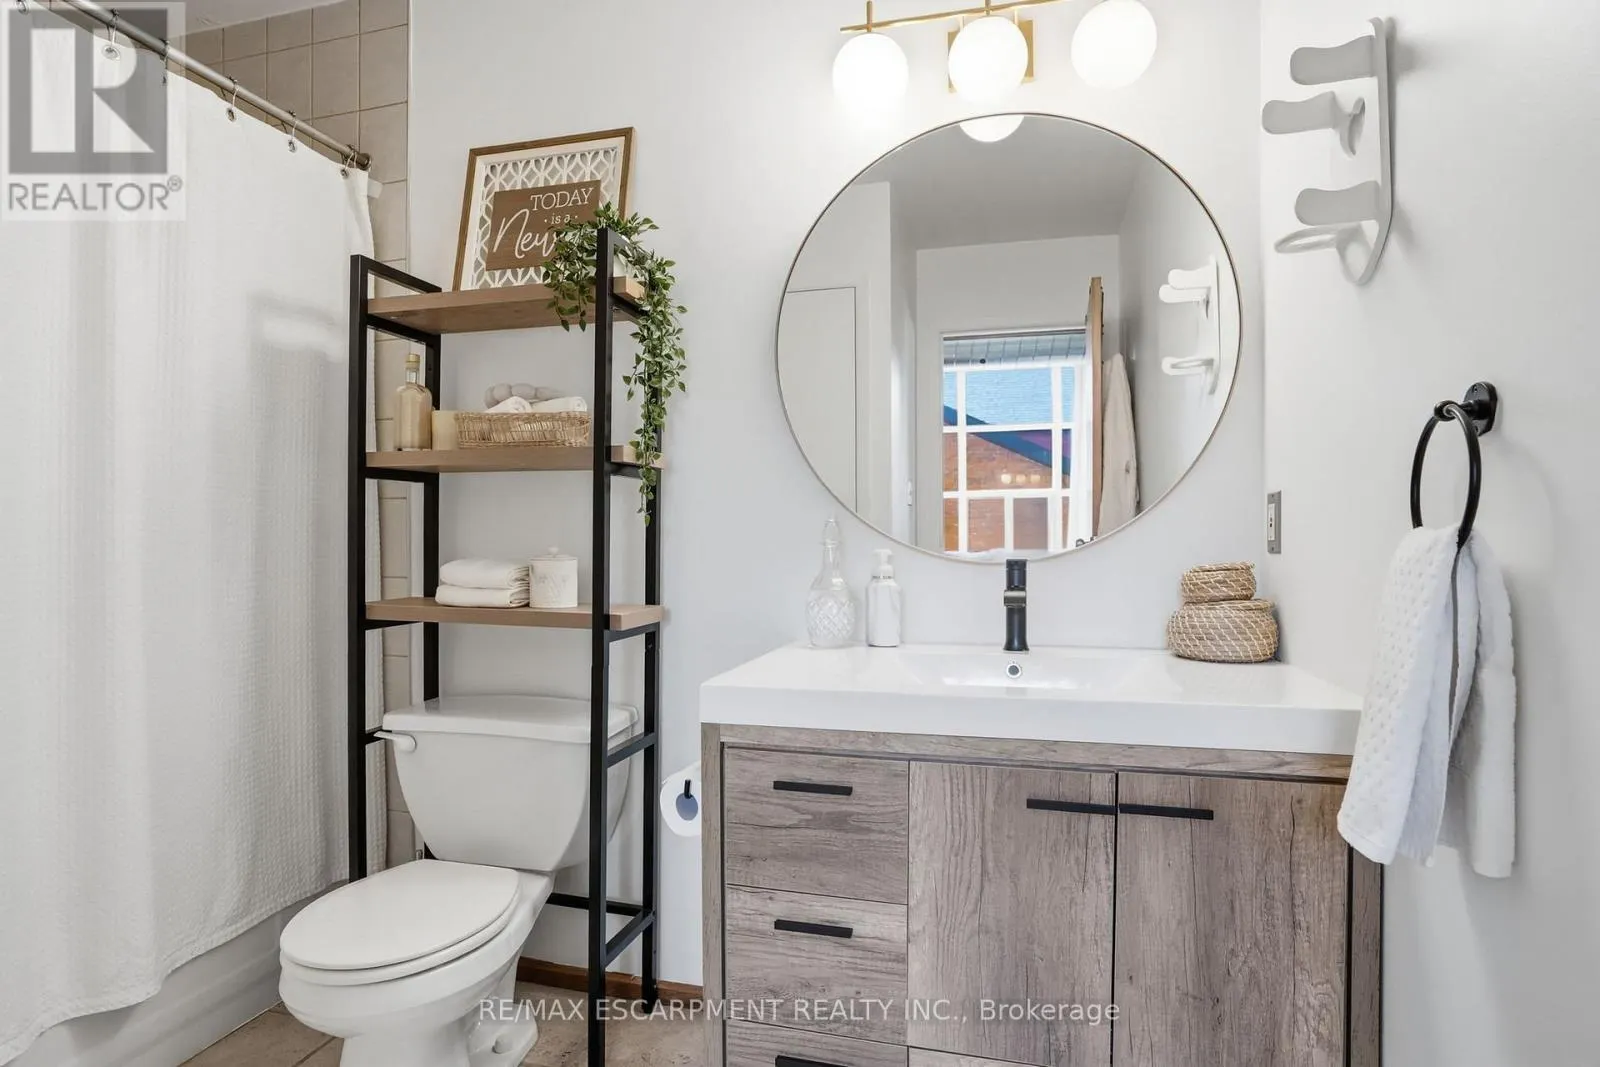
Bathroom
-
Measurements not available
0 sqft
Den
-
Dimensions 1.78 m x 3.71 m
71.08 sqft
Dining room
-
Dimensions 3.4 m x 4.29 m
157 sqft
Similar Properties (No results)
Listing courtesy of: RE/MAX ESCARPMENT REALTY INC.
This REALTOR.ca listing content is owned and licensed by REALTOR® members of The Canadian Real Estate Association.