
50
$449,000 Sale
Listed 19 hours ago
1203 - 55 DUKE STREET W
· 2
· 2.0
· 1
· 800 - 899
Key Facts
Key facts for 1203 - 55 DUKE STREET W
Property Type
Condo
Parking
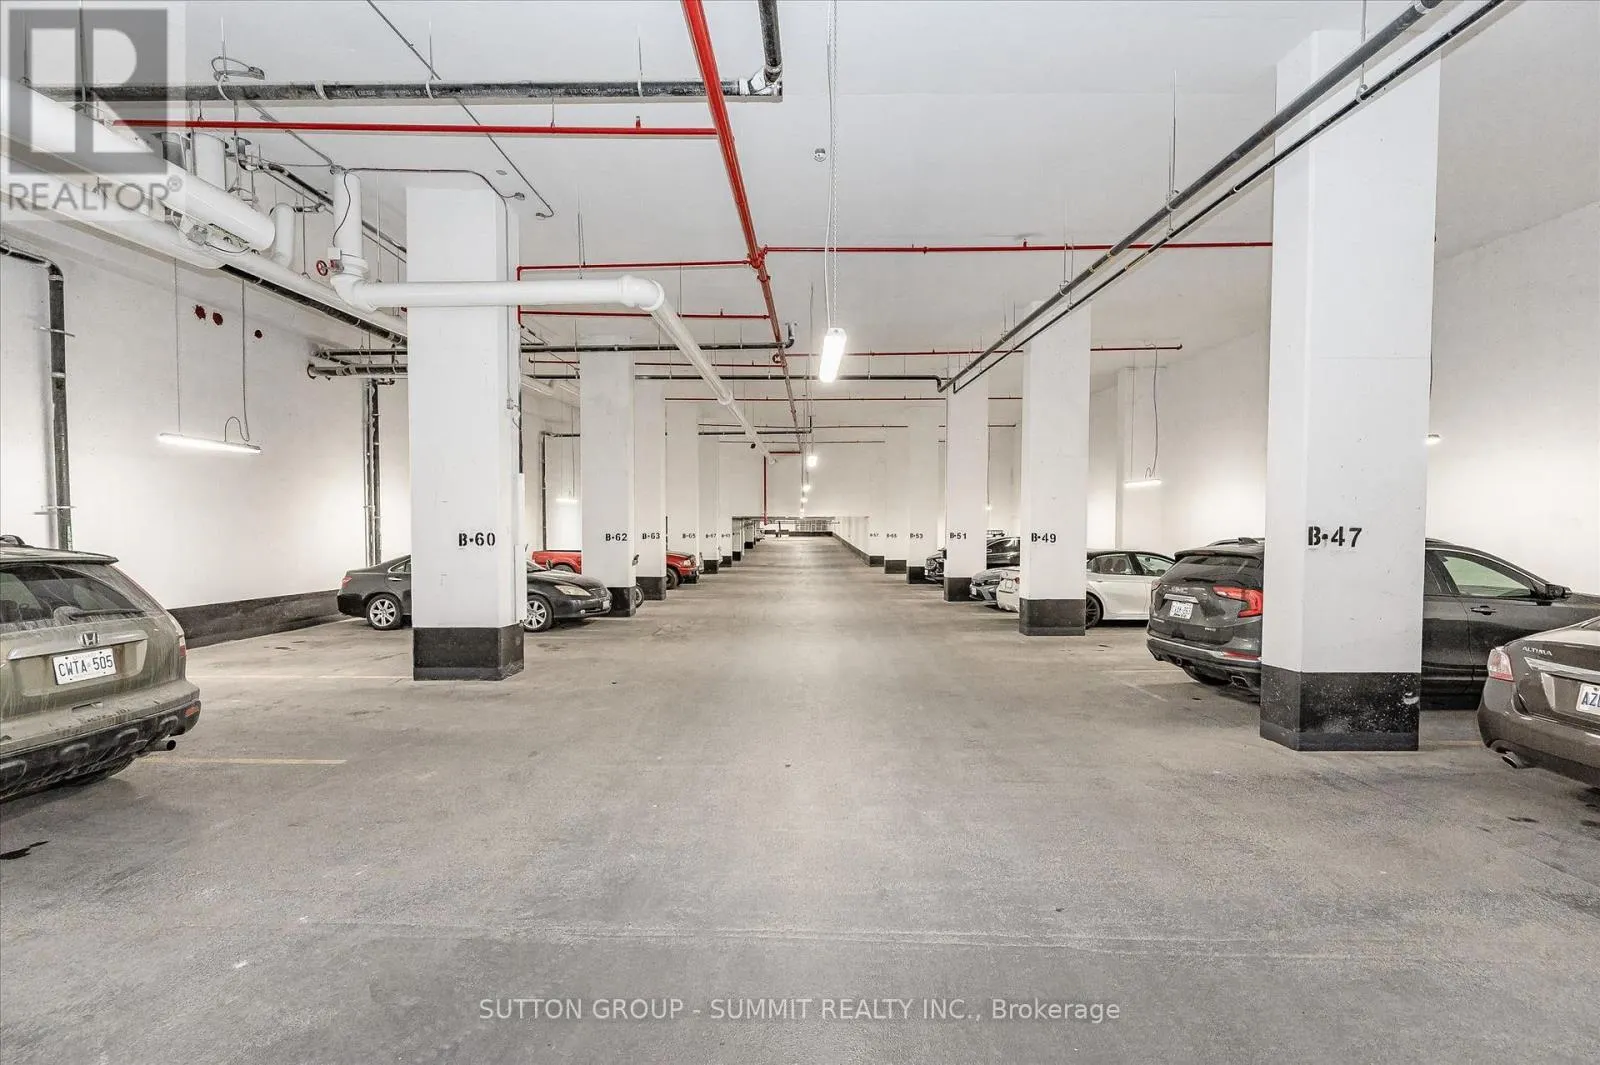
Garage: Yes, 1 parking
MLS #
X14149364
Size
800 - 899 sqft
Basement
None
Listed on
-
Lot size
-
Tax
-
Days on Market
-
Year Built
-
Maintenance Fee
$686.71/mo

Description
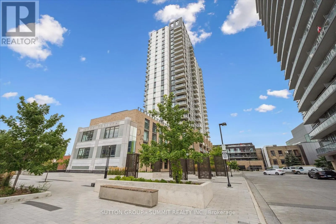
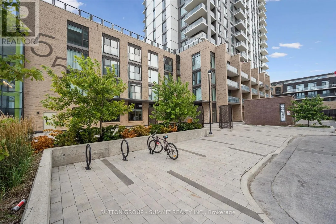
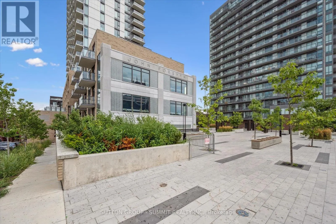
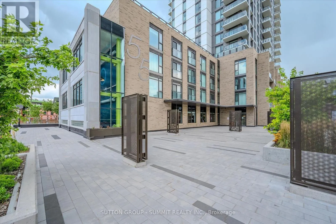
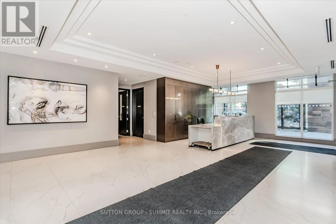
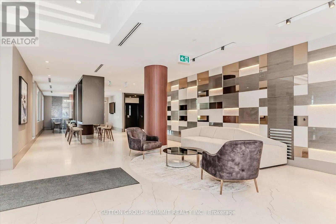
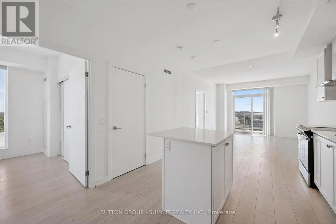
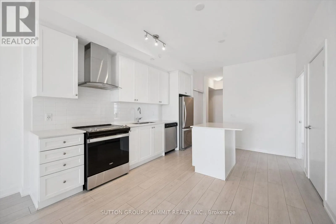
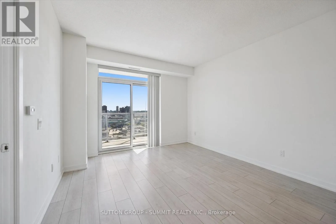
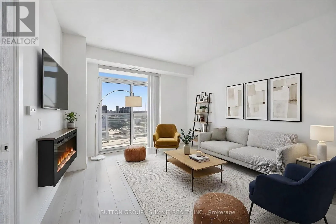
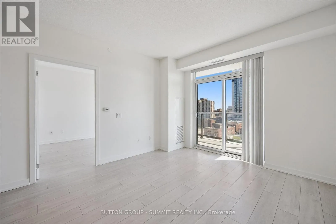
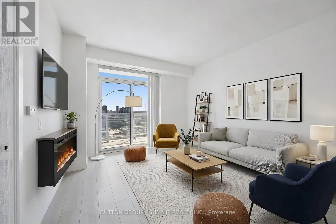
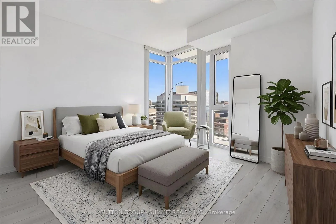
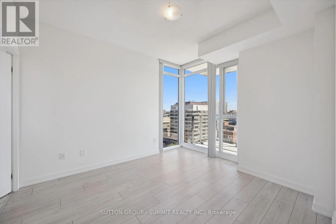
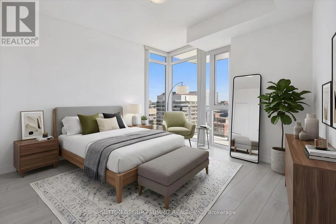
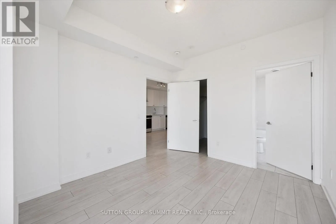
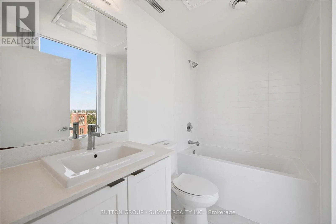
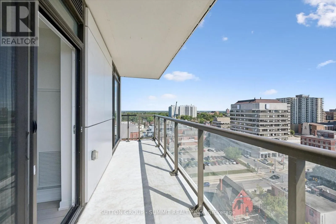
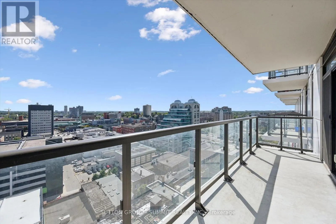
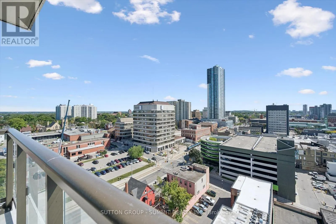
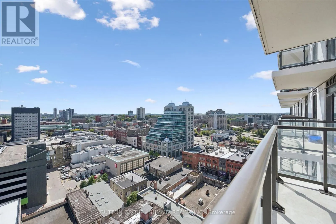
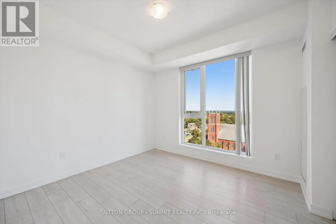
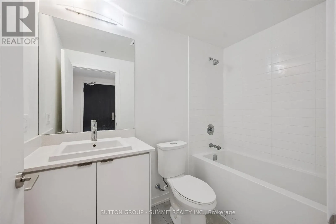
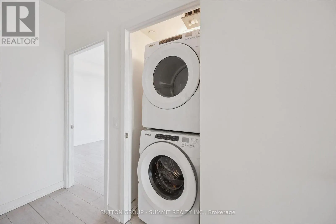
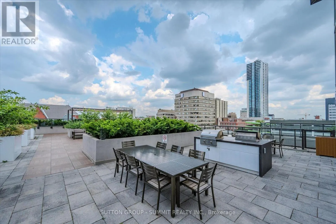
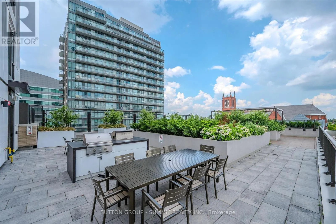
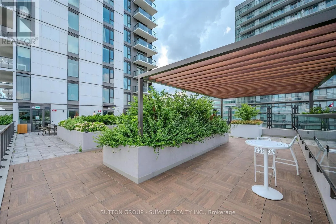
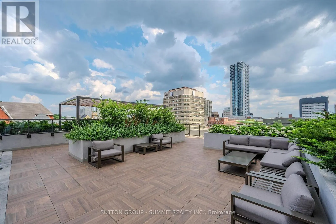
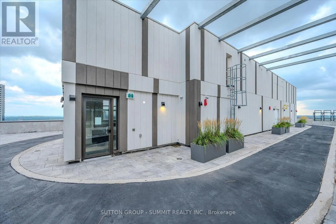
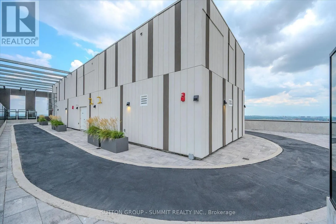
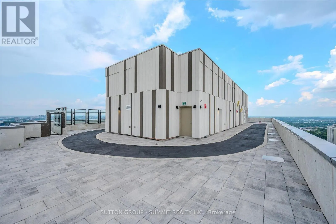
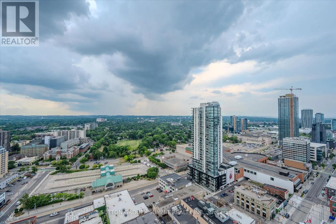
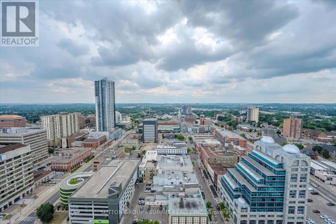
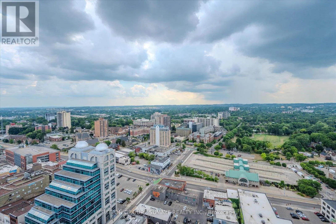
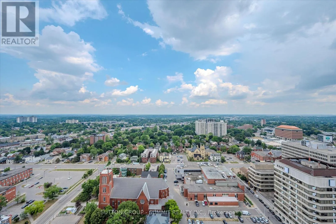
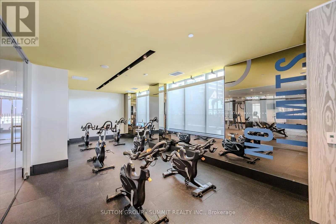
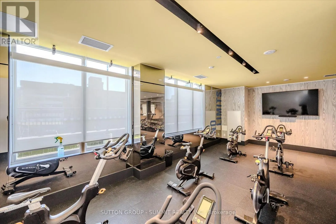
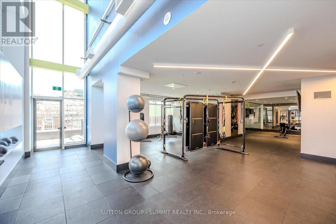
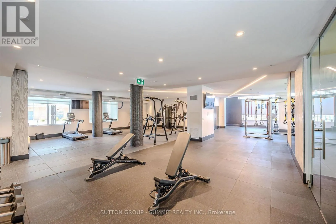
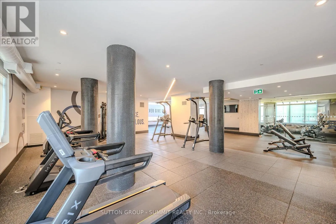
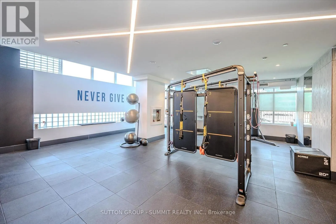
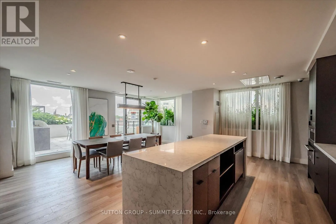
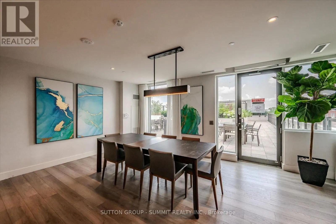
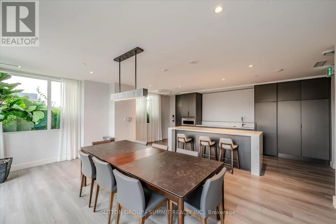
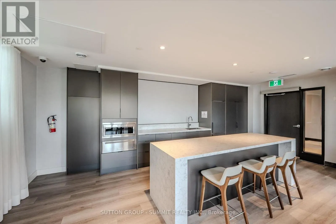
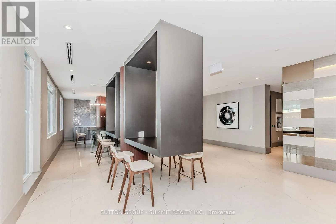
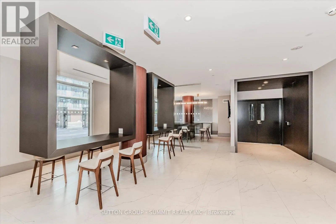
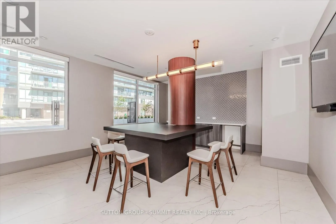
Welcome to this corner unit , less than 5-year-old modern condo where luxury meets urban convenience in the heart of Downtown Kitchener. This bright and beautifully designed open-concept condo features stunning floor-to-ceiling windows that flood the entire space with natural light. The chef-inspire...d kitchen is a true show stopper, boasting a sleek quartz breakfast island, extensive drawer storage, premium stainless steel appliances, and a modern hood fan. The spacious living room seamlessly flows out to an oversized balcony-the perfect spot to enjoy your morning coffee or a glass of wine while taking in breathtaking sunset views. The primary bedroom has a generous walk-in closet and a luxurious 4-piece ensuite bathroom featuring an oversized window. The second bedroom is equally bright and spacious,positioned steps away from an additional full 4-piece bathroom. Situated in an unbeatable location with a 95 Walk Score, you are just steps away from the ION LRT public transit, City Hall, Google Tech Hub, and a short walk to the beautiful Victoria Park. Enjoy instant access to top-tier restaurants, boutique shops, and local cafes, with quick proximity to the universities and Highway 7/8.Residents enjoy world-class, 5-star building amenities,including: Rooftop Running Track with spectacular city views Fitness Centre featuring a dedicated yoga area Sunbathing Terrace and outdoor BBQ areas for entertaining, Pet-Friendly Facilities including a dog run and pet washing station. Convenient Extras like a car wash station and secure bike storage. Peace of Mind with 24-hour security and your own dedicated underground parking spot. Don't miss the opportunity to experience modern urban luxury at its absolute best. (id:10452)
Room Types
Bedroom
-
Dimensions 3.66 m x 3.23 m
127.25 sqft
Kitchen
-
Dimensions 4.42 m x 3.51 m
166.99 sqft
Living room
-
Dimensions 4.01 m x 3.71 m
160.14 sqft
Similar Properties (No results)
Listing courtesy of: SUTTON GROUP - SUMMIT REALTY INC.
This REALTOR.ca listing content is owned and licensed by REALTOR® members of The Canadian Real Estate Association.