
7
$1,900 Rent
Listed 15 hours ago
1210 - 461 GREEN ROAD
· 1
· 1.0
· 1
· 500 - 599
Key Facts
Key facts for 1210 - 461 GREEN ROAD
Property Type
Condo
Parking
Garage: Yes, 1 parking
MLS #
X14150634
Size
500 - 599 sqft
Basement
None
Listed on
-
Lot size
-
Tax
-
Days on Market
-
Year Built
-
Maintenance Fee
-

Description
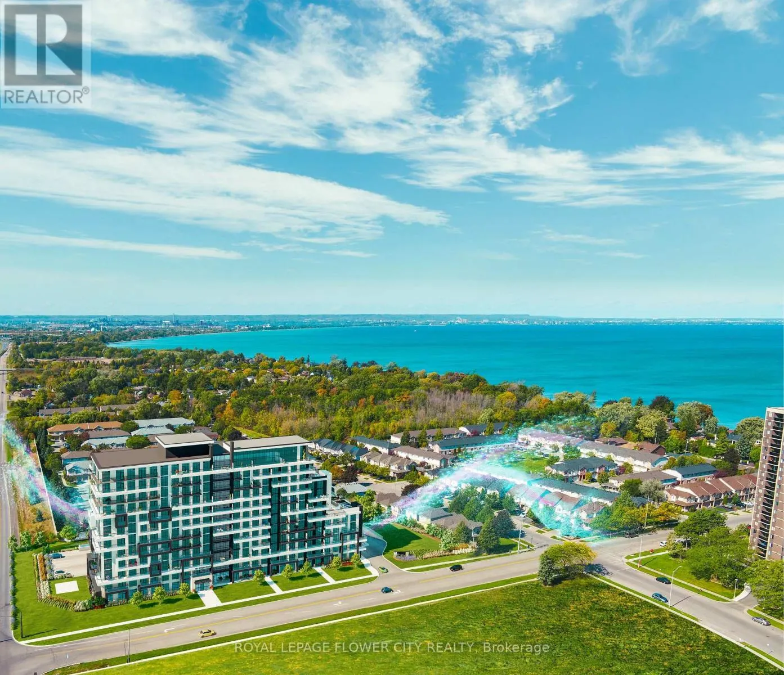
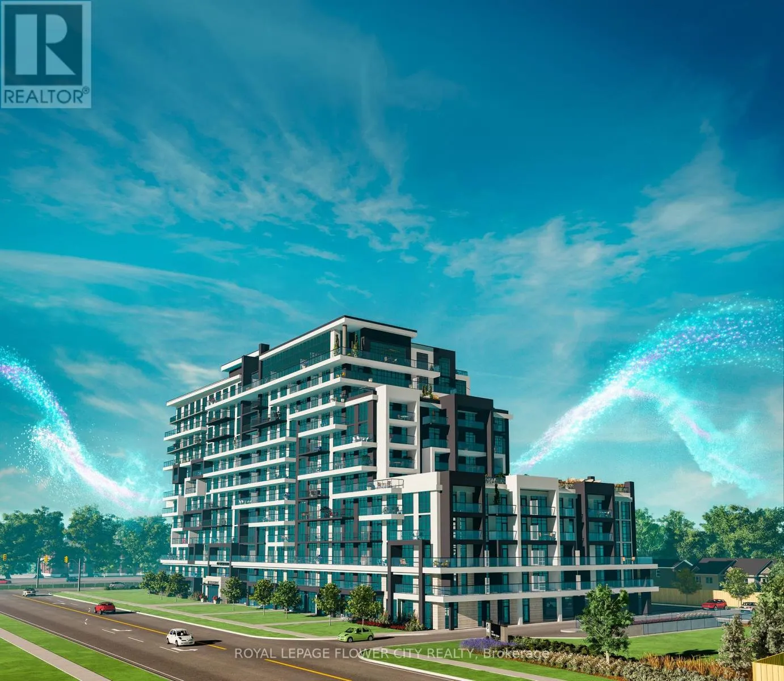
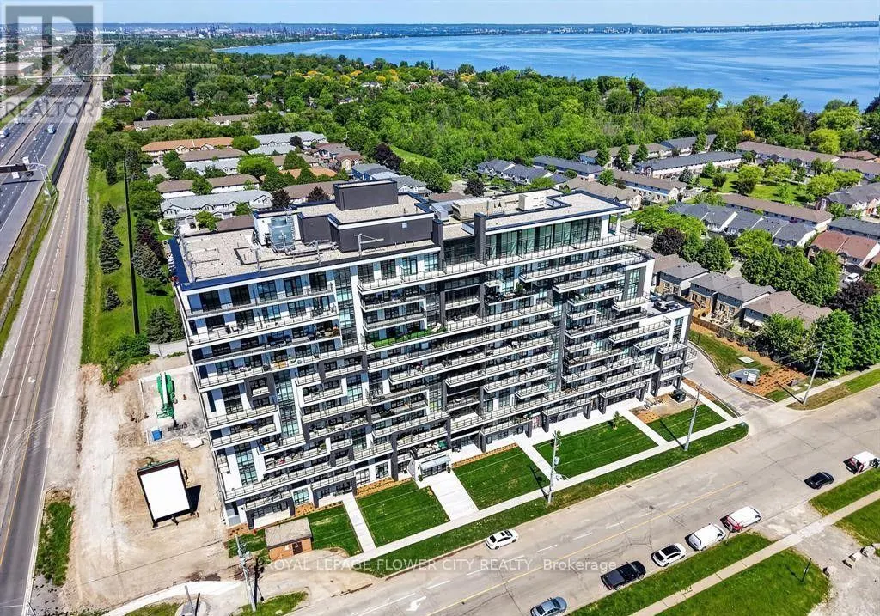
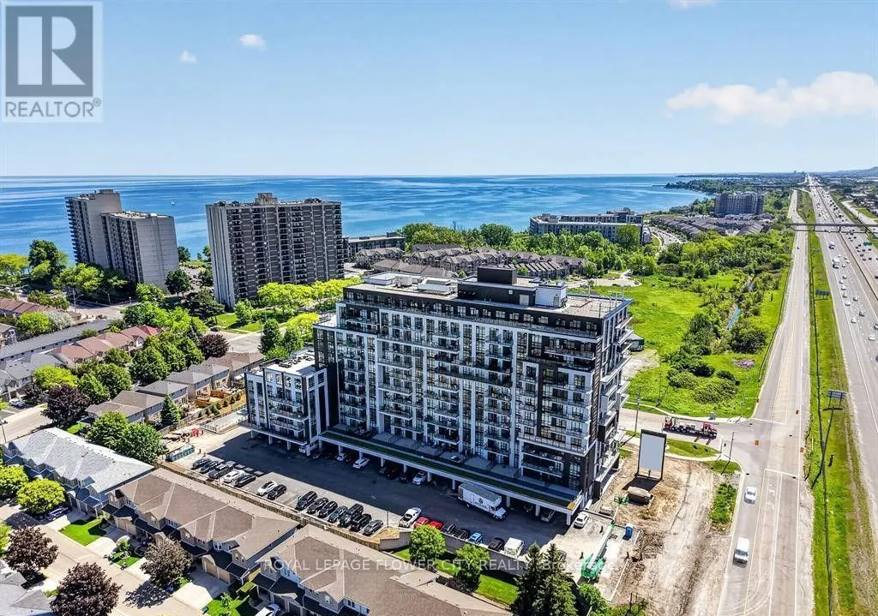
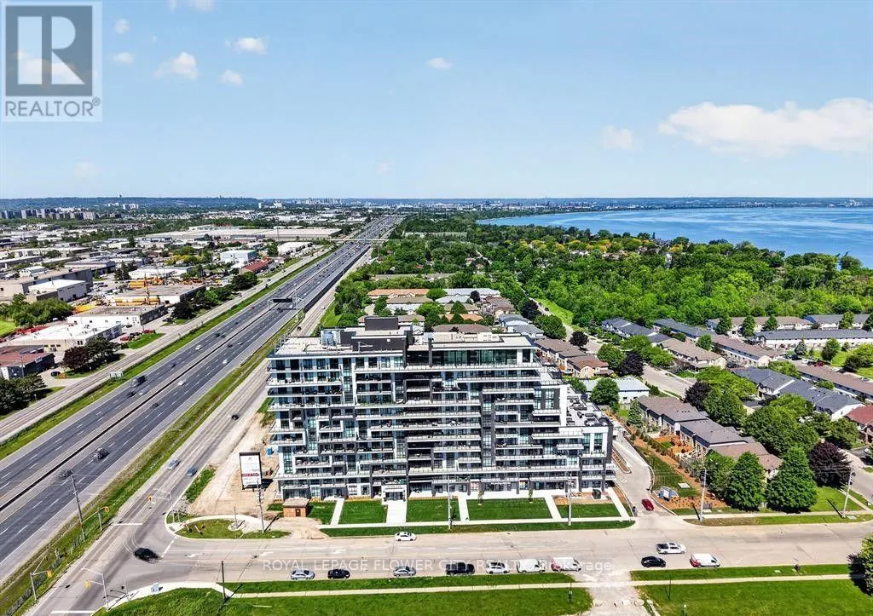
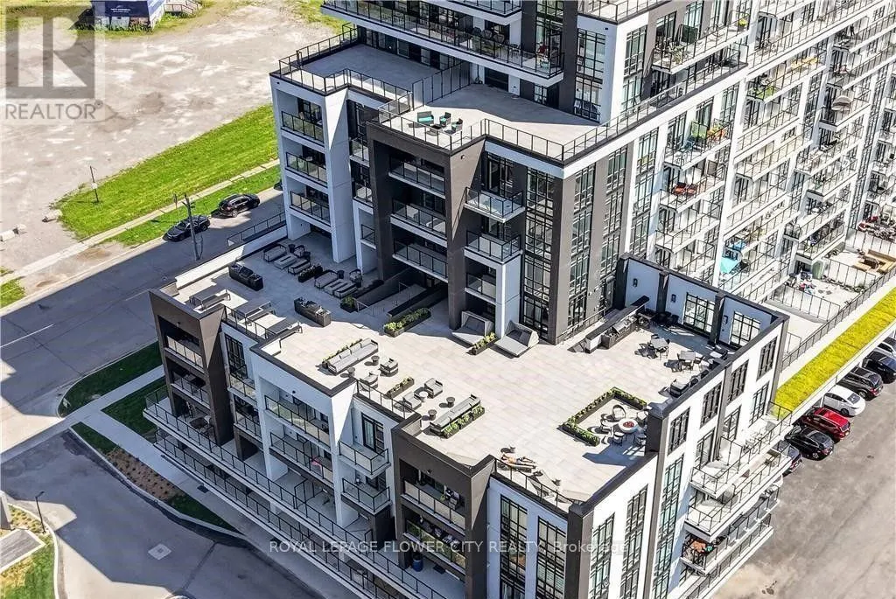
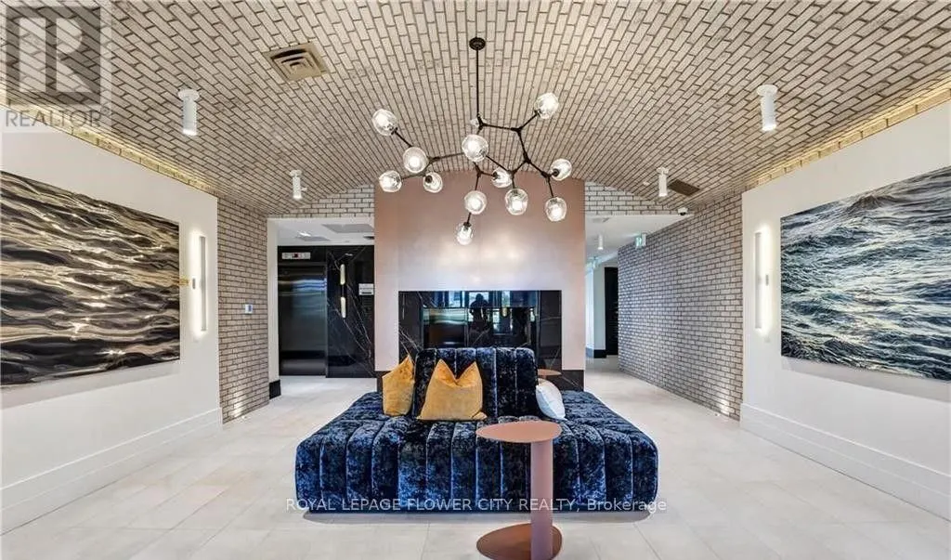
This unit at MUSE condominiums in Stoney Creek highlights the lakefront view. This unit offersfloor-to-ceiling windows, a balcony, and an open-concept kitchen and dining area. A clean andfresh vibe is emitted from this new unit which can be brought to life by YOU. In addition tothe kitchen, living, ...washroom, and bedroom, other amenities are also included. These amenitiesinclude a game room, pickleball court, BBQ terrace with a lake view, trails, beaches, andplaygrounds. This property encourages living life through a multitude of fun activities. Infact, maybe you will pick up a new hobby!once you walk into the unit, you enter into the spacious kitchen area that opens up to thedining and living room. To the side, the doors to the bathroom, laundry, and bedroom areavailable. Both the living and bedroom offer luxurious floor-to-ceiling windows allowing lotsof light to come in. This makes it great for plants and you daily vitamin D intake. The balconythat is connected to the living is enclosed by a glass boundary so you can get a view outsidethat is unobstructed, even when you are sitting on your couch indoors. The bedroom features alarge closet to store your clothes and other belongings. (id:10452)
Room Types
Kitchen
-
Dimensions 3.9 m x 3.1 m
130.14 sqft
Living room
-
Dimensions 3.5 m x 3.1 m
116.79 sqft
Primary Bedroom
-
Dimensions 3.5 m x 2.75 m
103.6 sqft
Similar Properties (No results)
Listing courtesy of: ROYAL LEPAGE FLOWER CITY REALTY
This REALTOR.ca listing content is owned and licensed by REALTOR® members of The Canadian Real Estate Association.