
50
$3,600 Rent
Listed 2 hours ago
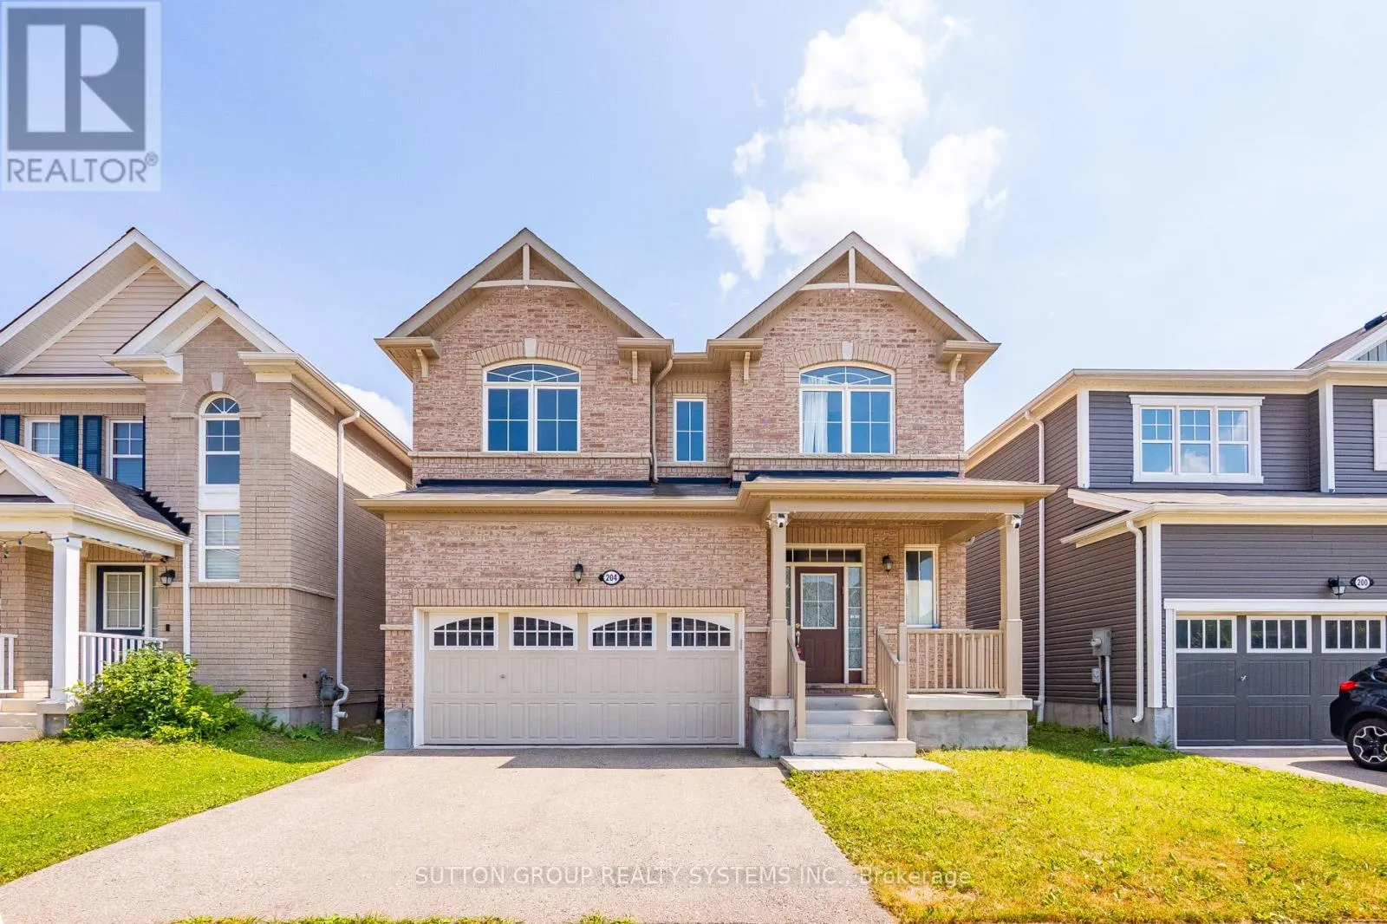
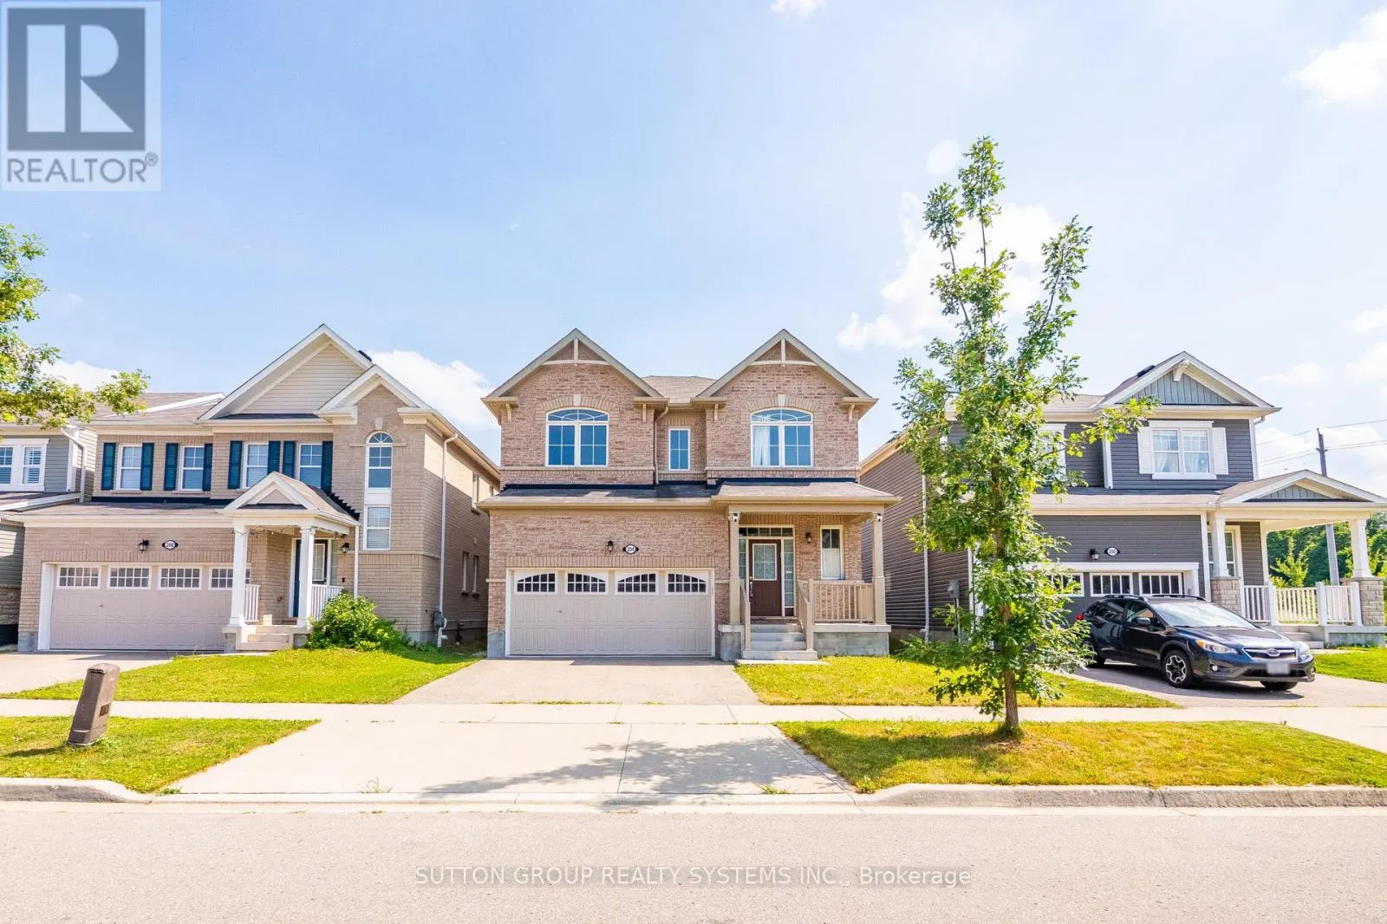
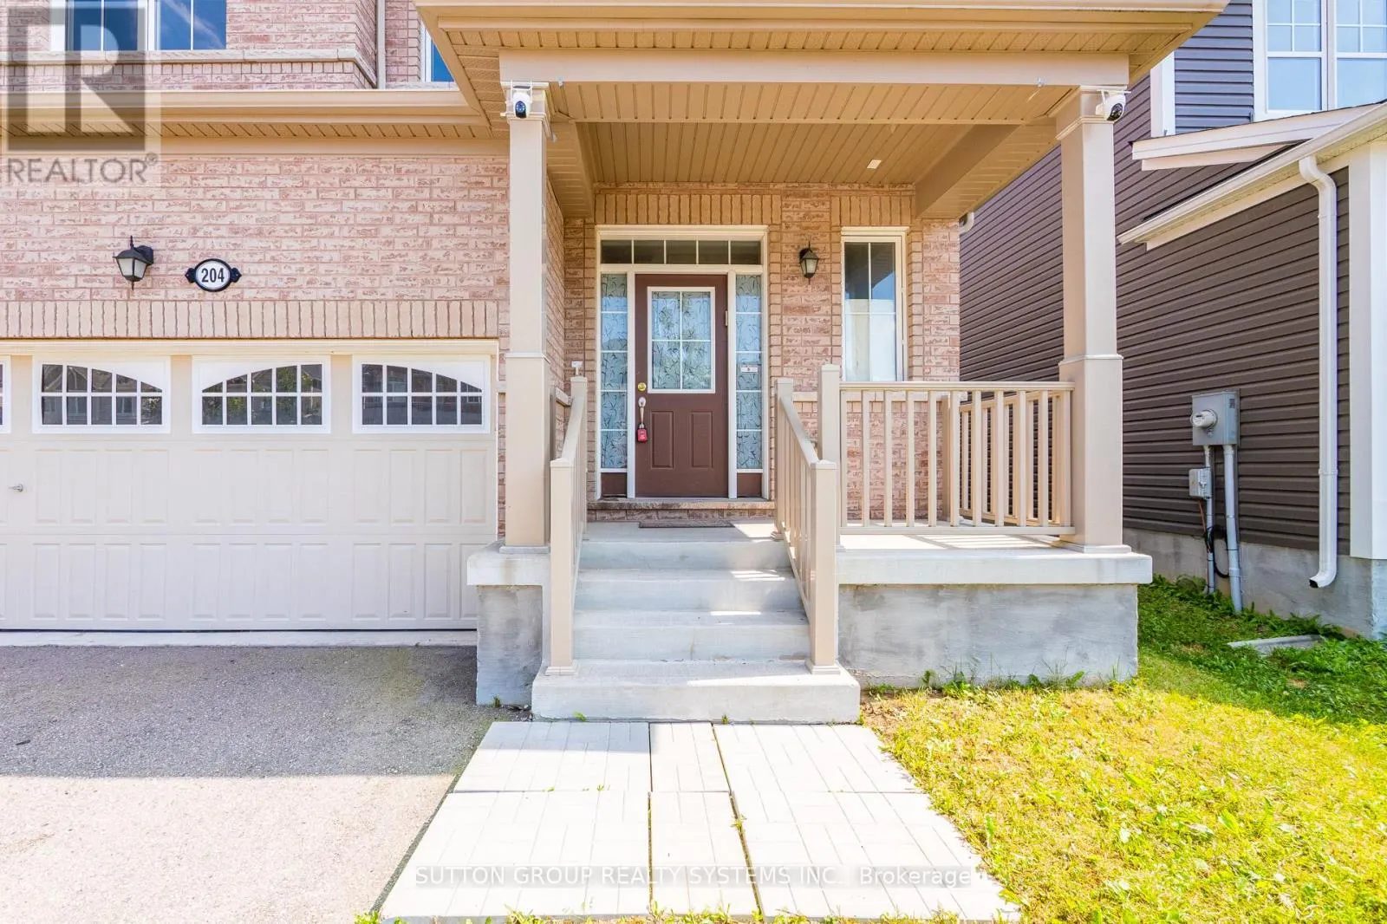
204 SHADY GLEN CRESCENT
· 4
· 3.5
· 4
· 2000 - 2500
Key Facts
Key facts for 204 SHADY GLEN CRESCENT
Property Type
House
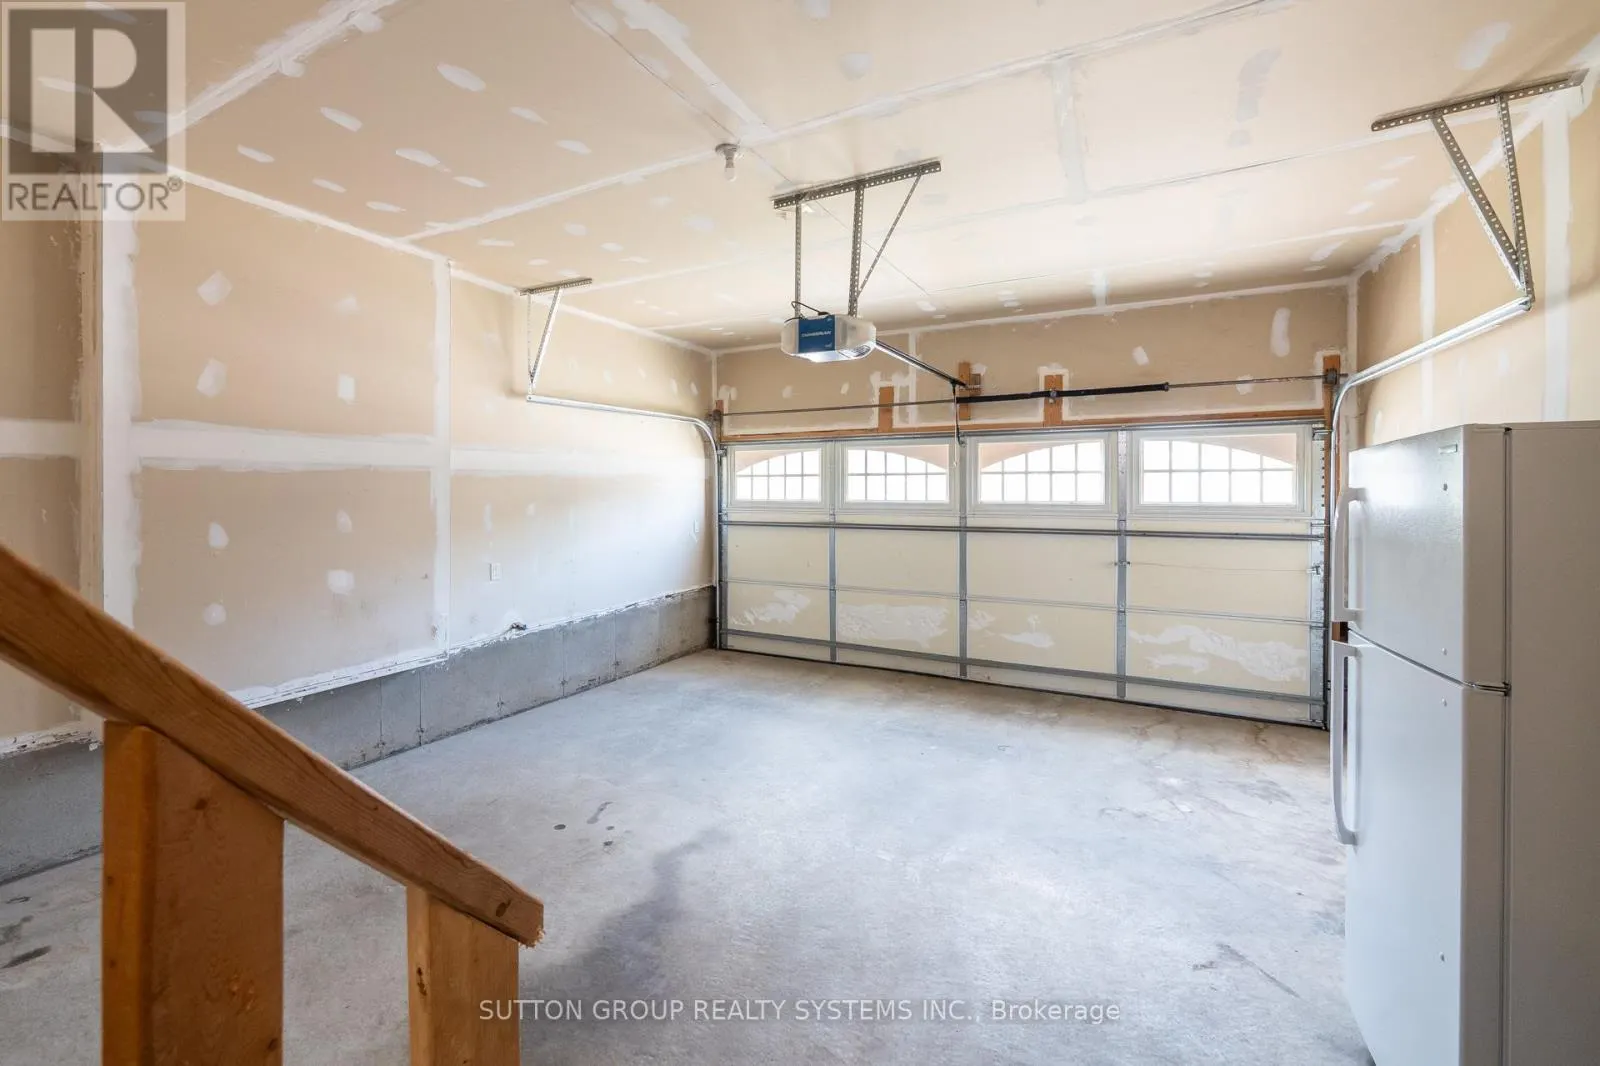
Parking
Garage: Yes, 4 parking
MLS #
X14165602
Size
2000 - 2500 sqft
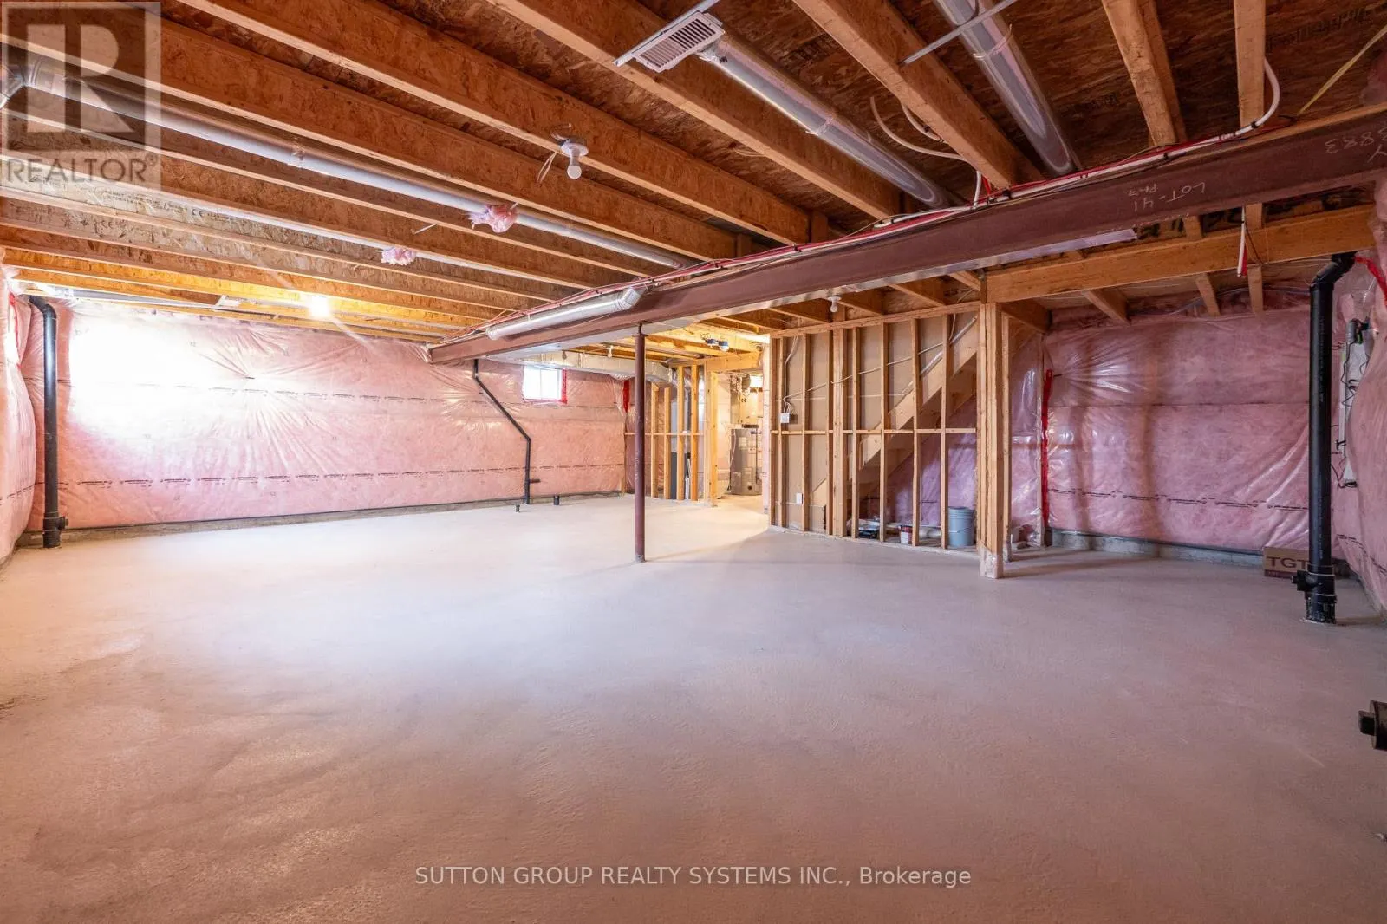
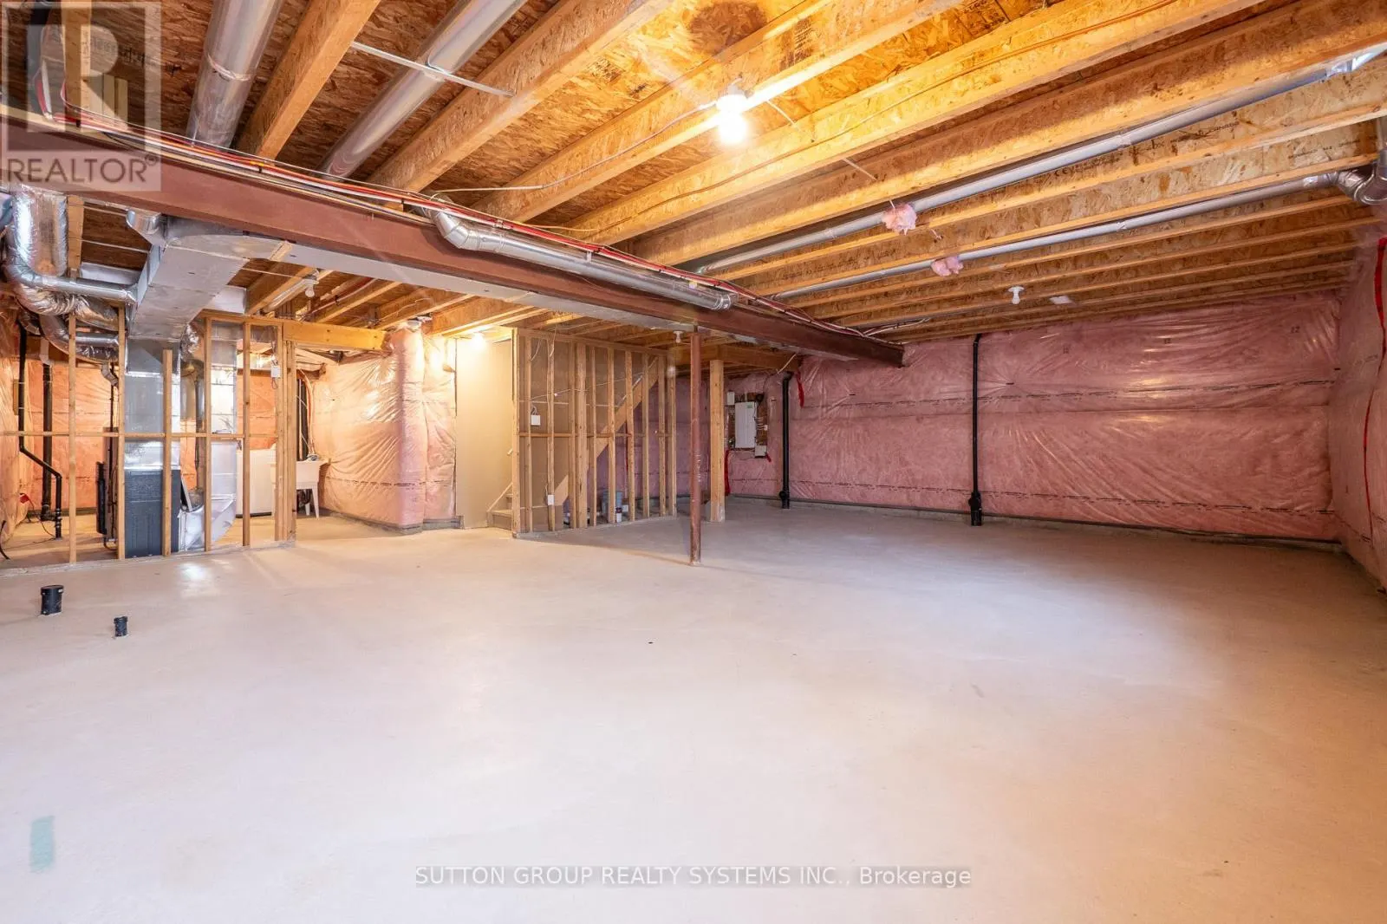
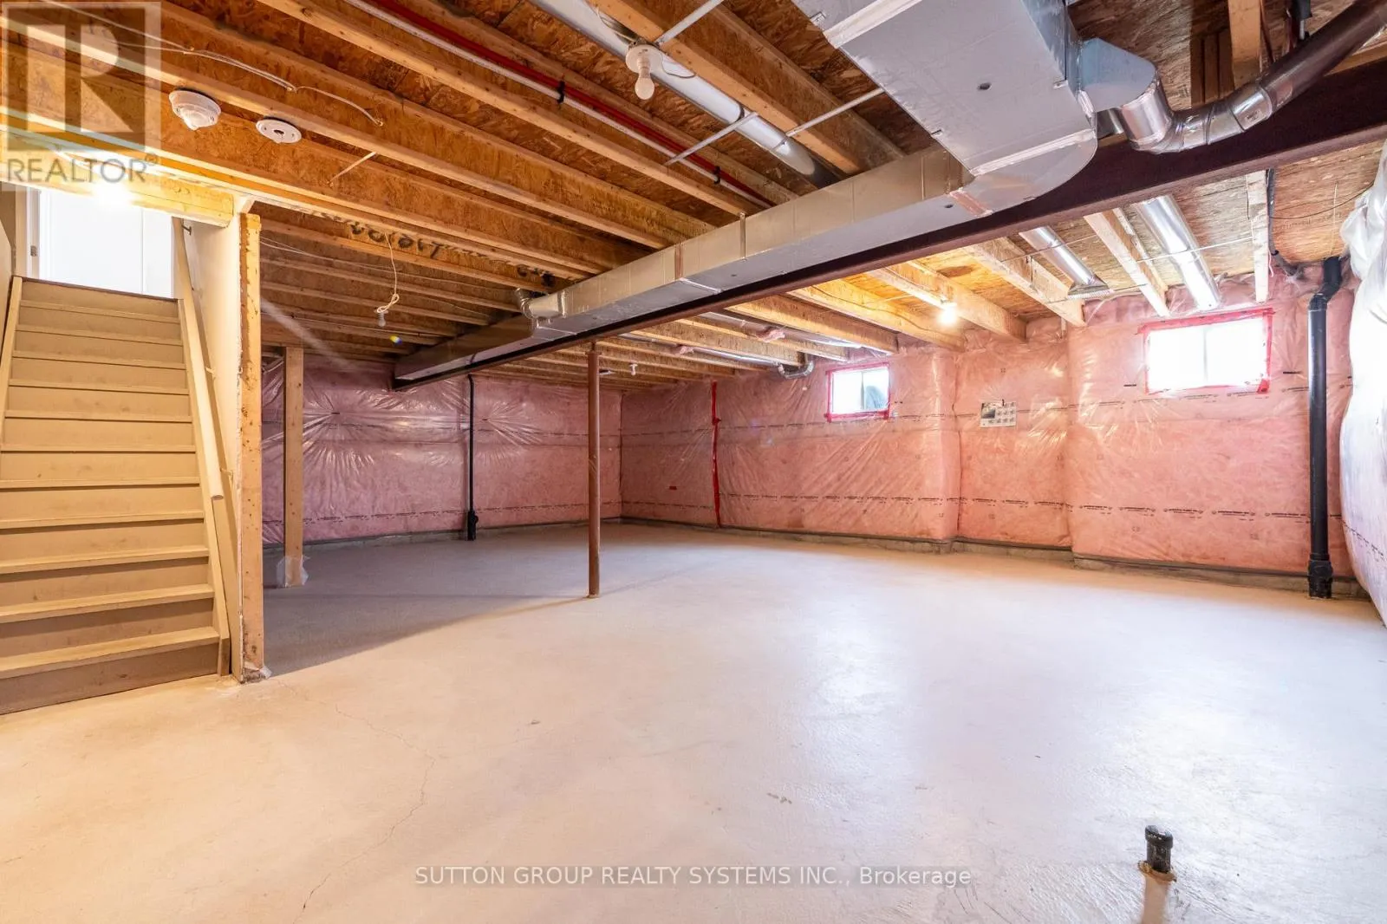
Basement
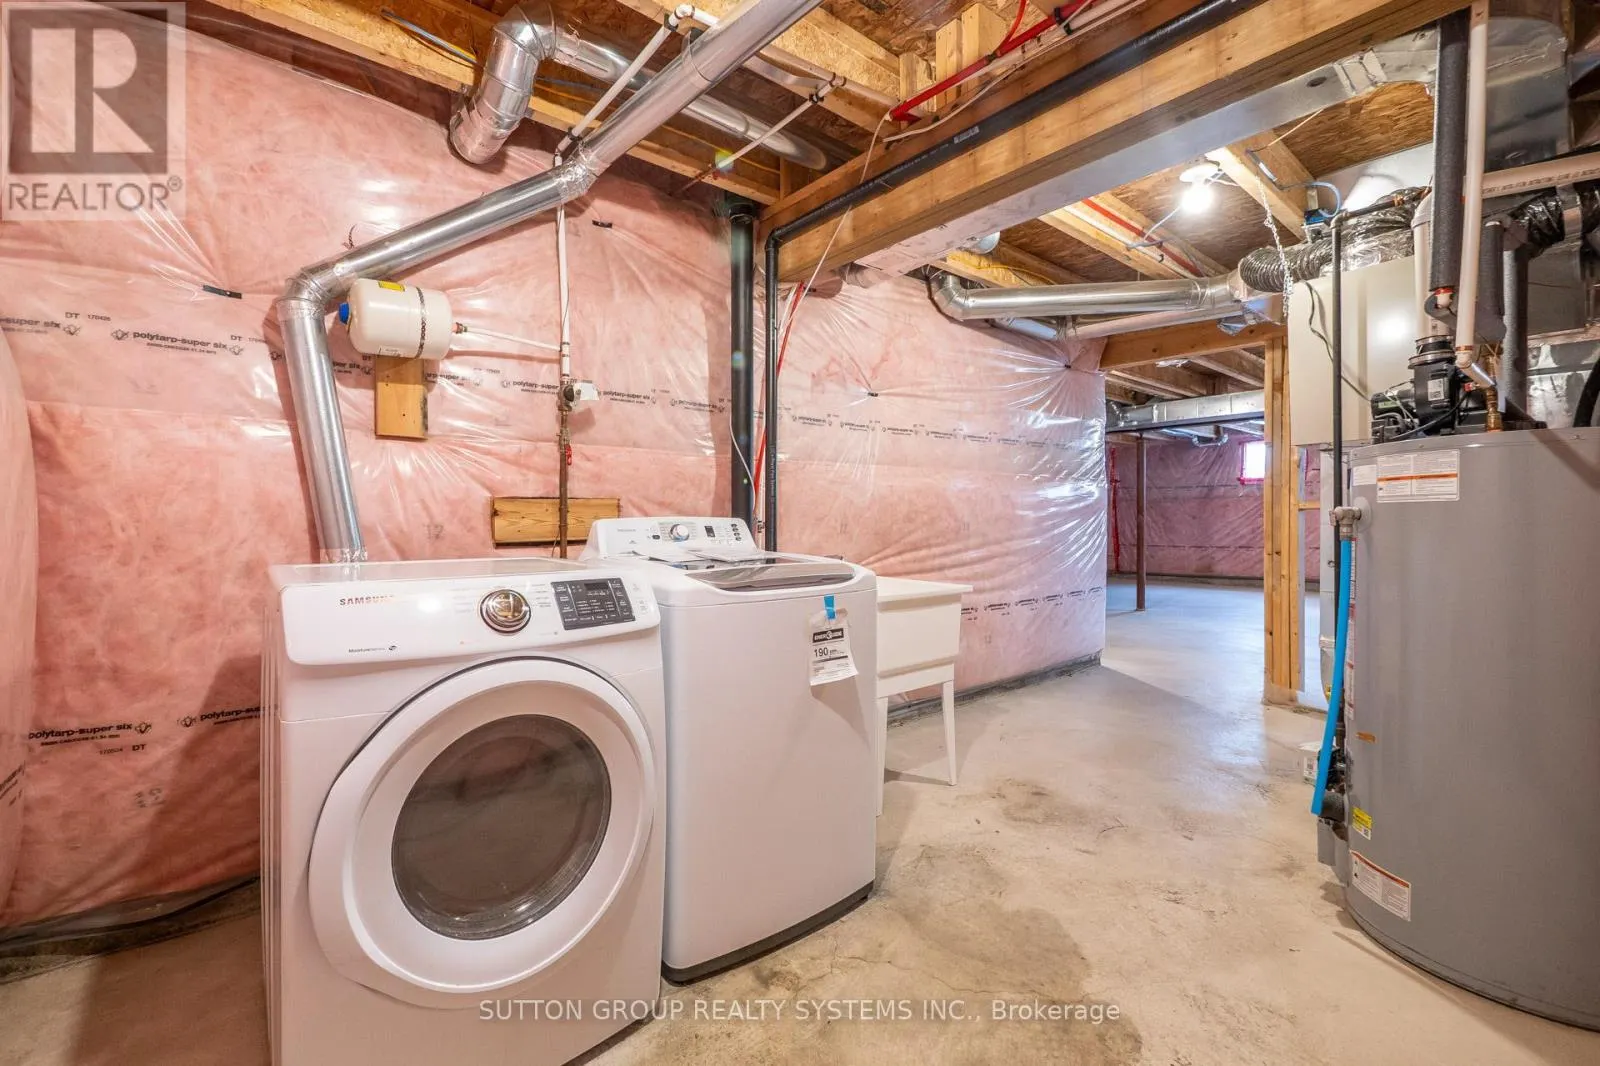
Unfinished, Full (Unfinished)
Listed on
-
Lot size
-
Tax
-
Days on Market
-
Year Built
-
Maintenance Fee
-

Description
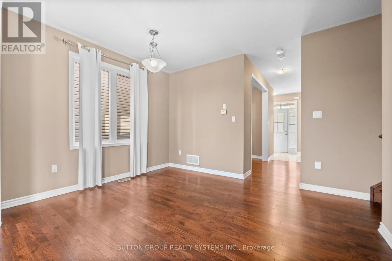
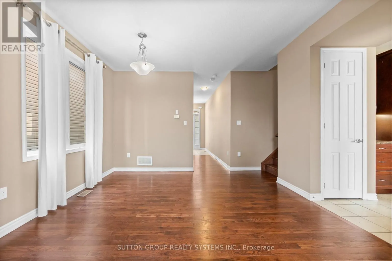
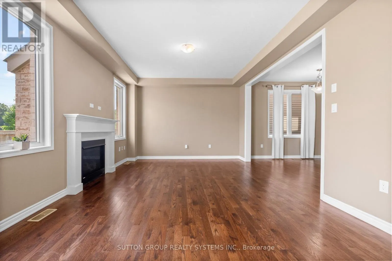
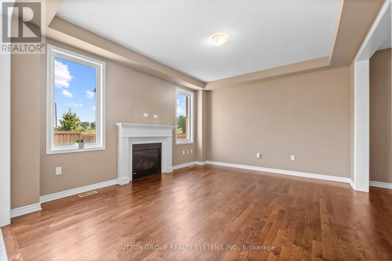
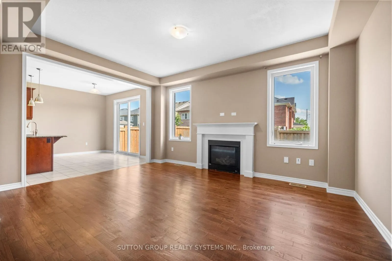
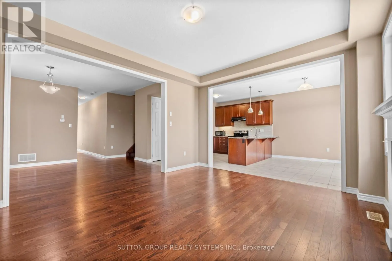
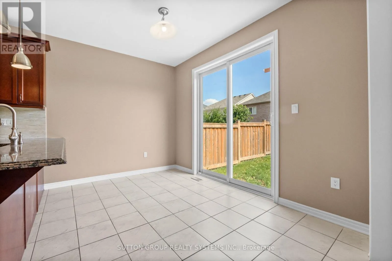
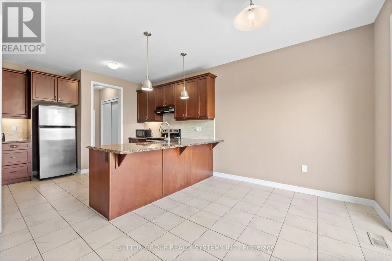
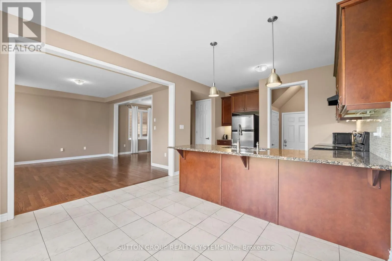
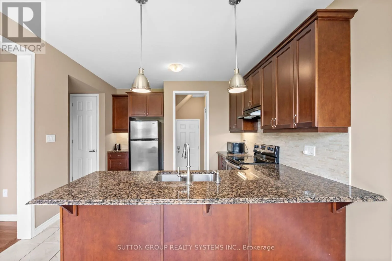
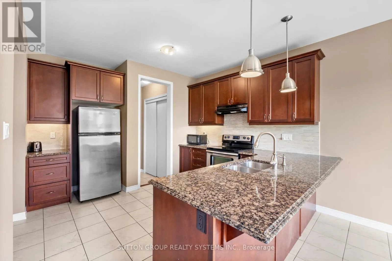
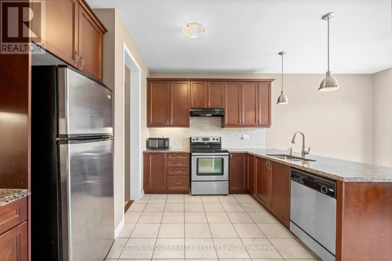
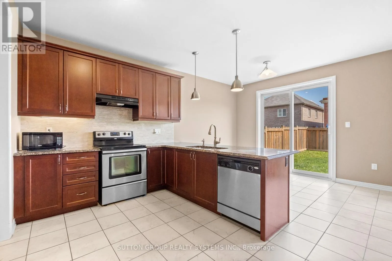
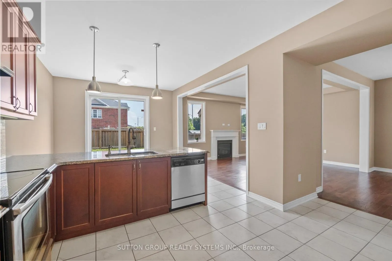
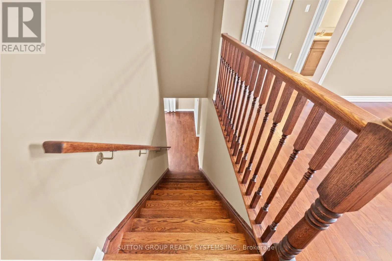
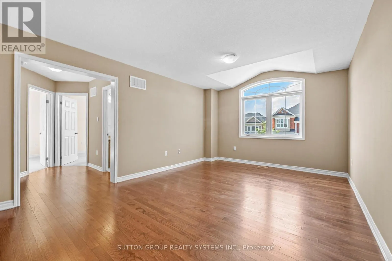
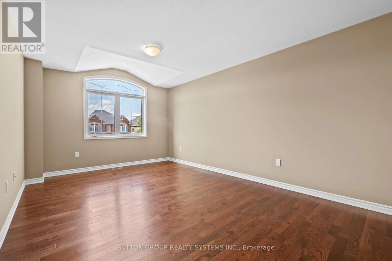
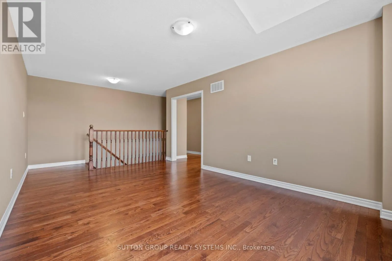
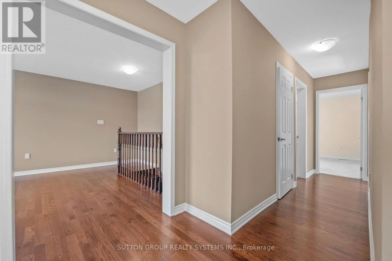
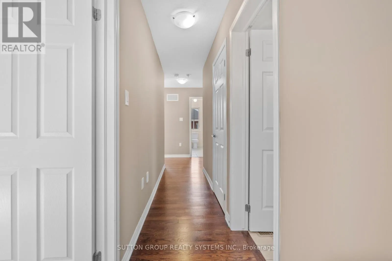
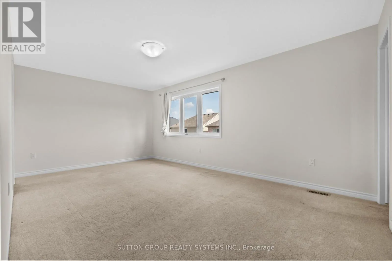
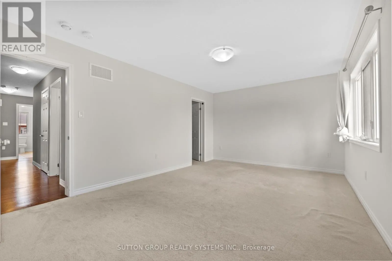
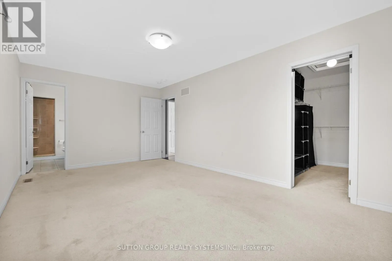
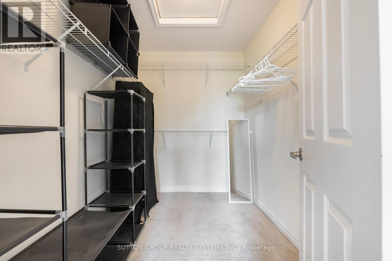
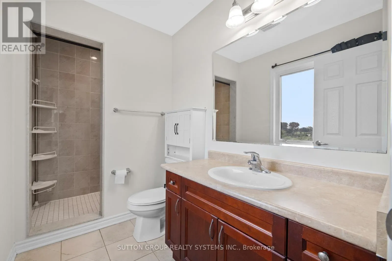
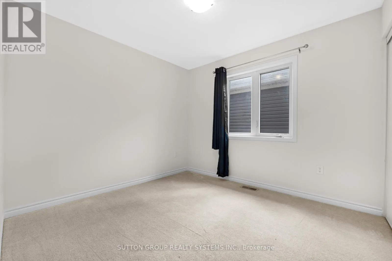
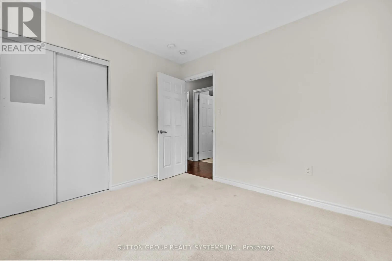
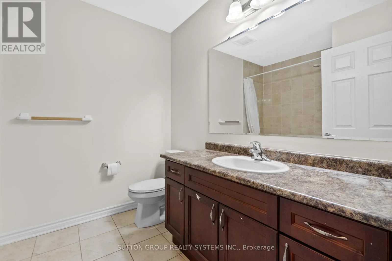
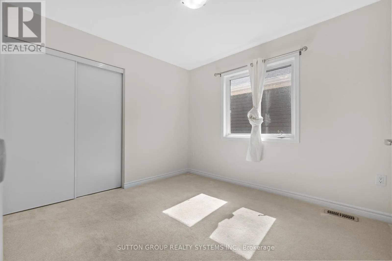
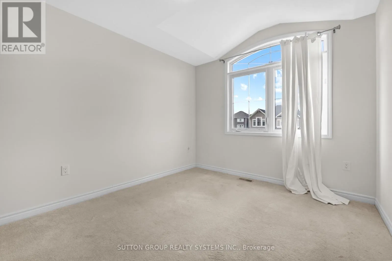
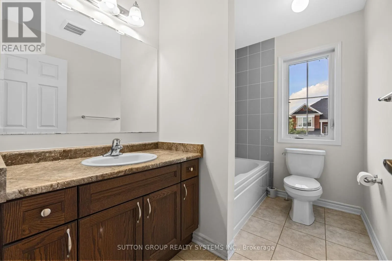
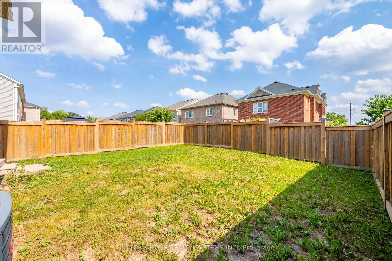
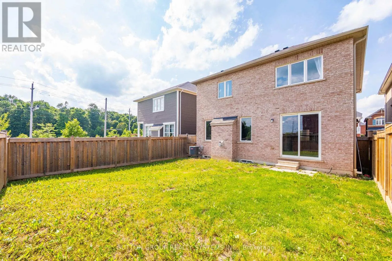
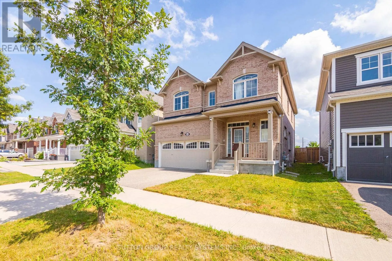
EXCEPTIONAL 4 Bedroom 4 Bathroom Detached Home In A Desired Kitchener Community. Enjoy Over 2000 Sq Ft Of Living Area With A Practical & Spacious Layout. This House Is Bright And Brings In Lots Of Natural Light. Spacious Bedrooms [Fits Queen Beds] Primary Bedroom Fits King Bed + Walk In Closet And A...n En Suite Bath. Special Feature Includes Convenient Family room on the 2nd Floor. Modern Open Concept Kitchen With Granite Counter Top, Lots of counter Space and Lots of cabinet Space. 4 Car parking, Two inside the Garage and TWO on driveway. Basement is Unfinished, but can be used as Storage Space. (id:10452)
Room Types
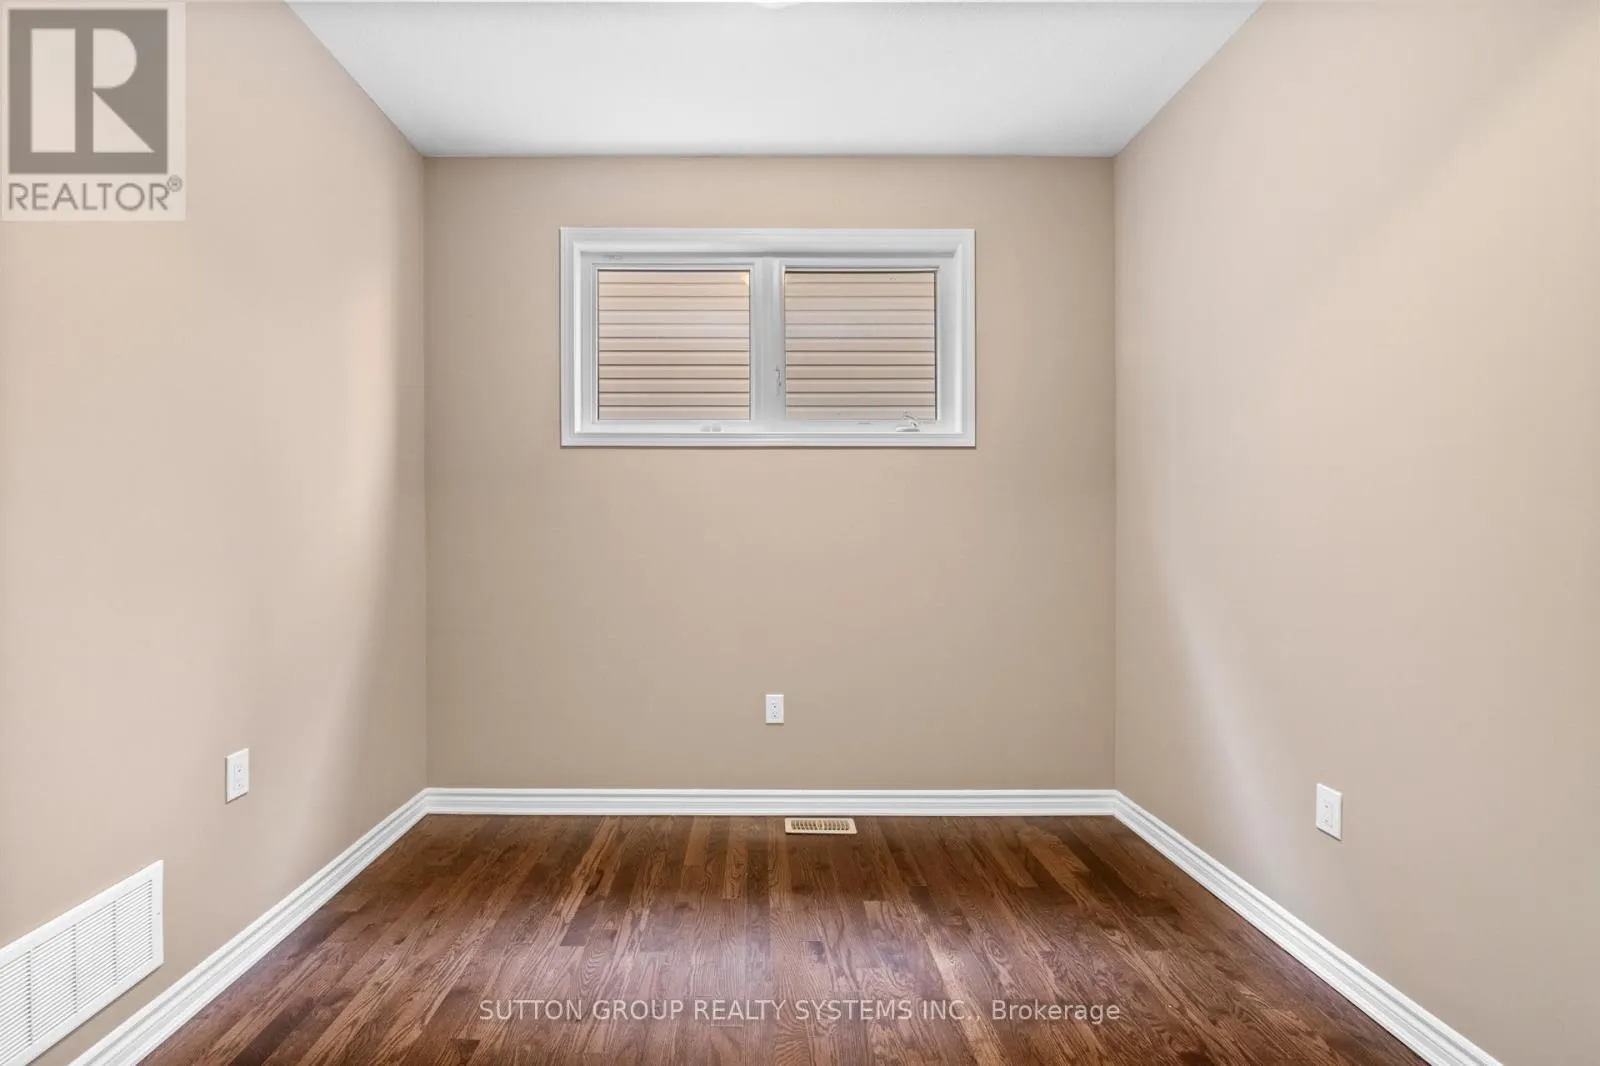
Den
-
Dimensions 2.13 m x 2.74 m
62.82 sqft
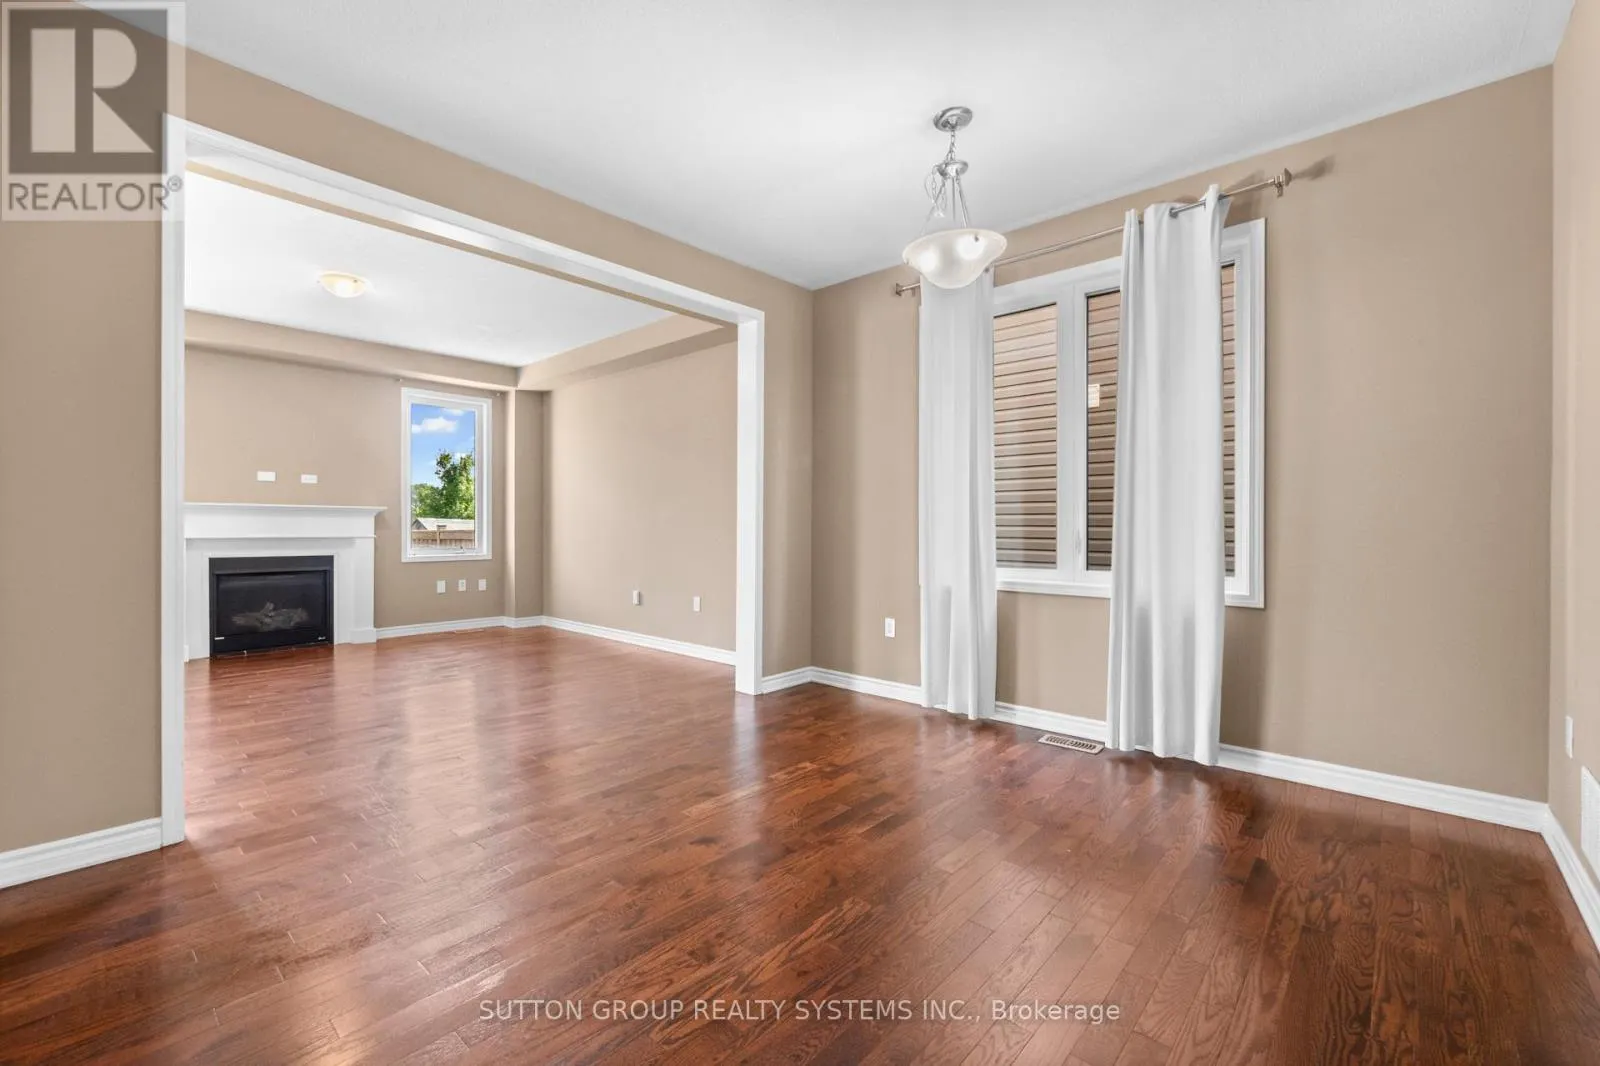
Dining room
-
Dimensions 3.65 m x 3.65 m
143.4 sqft
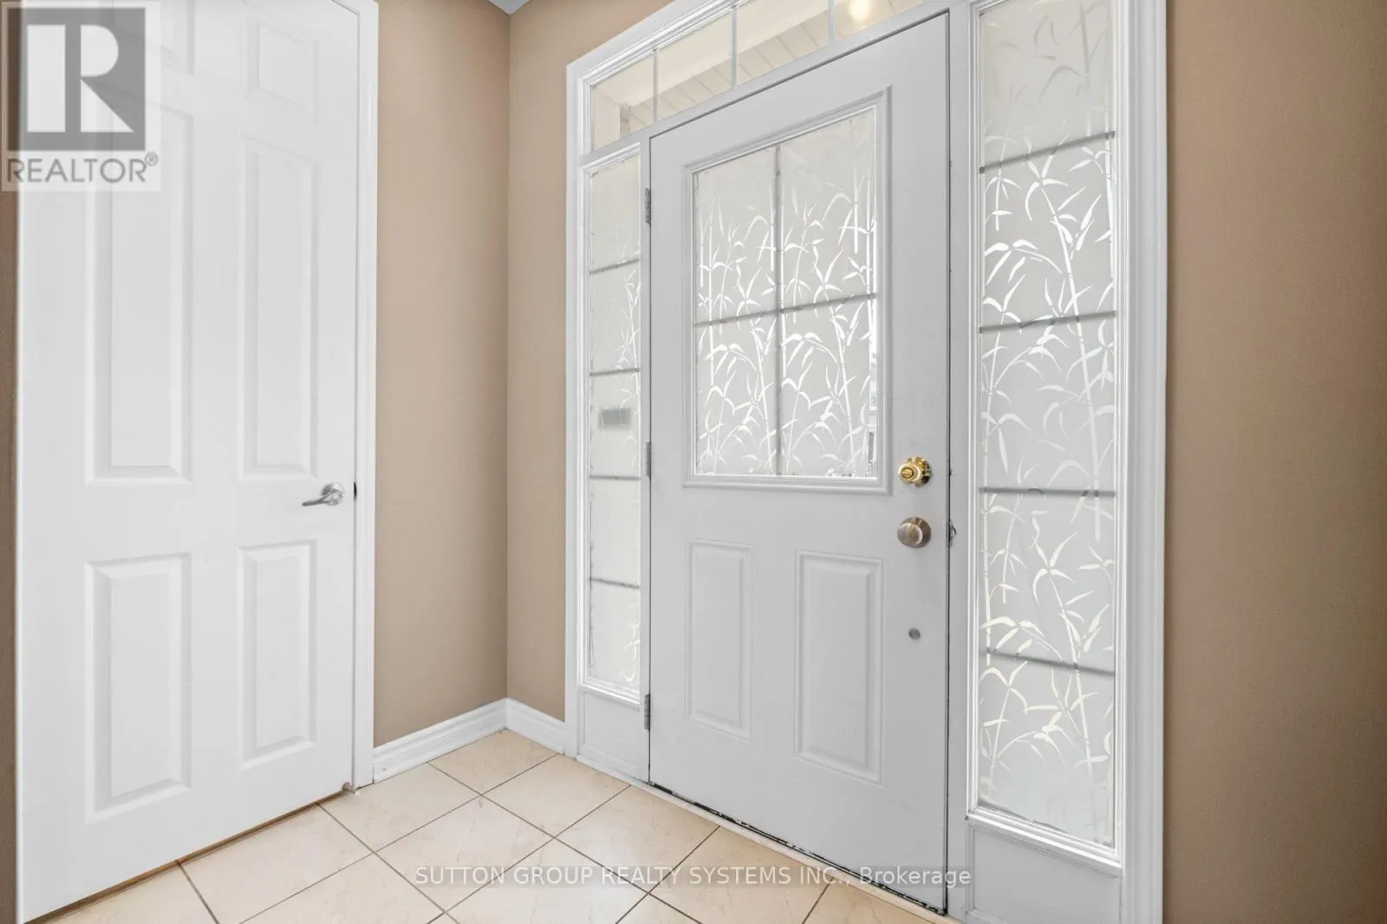
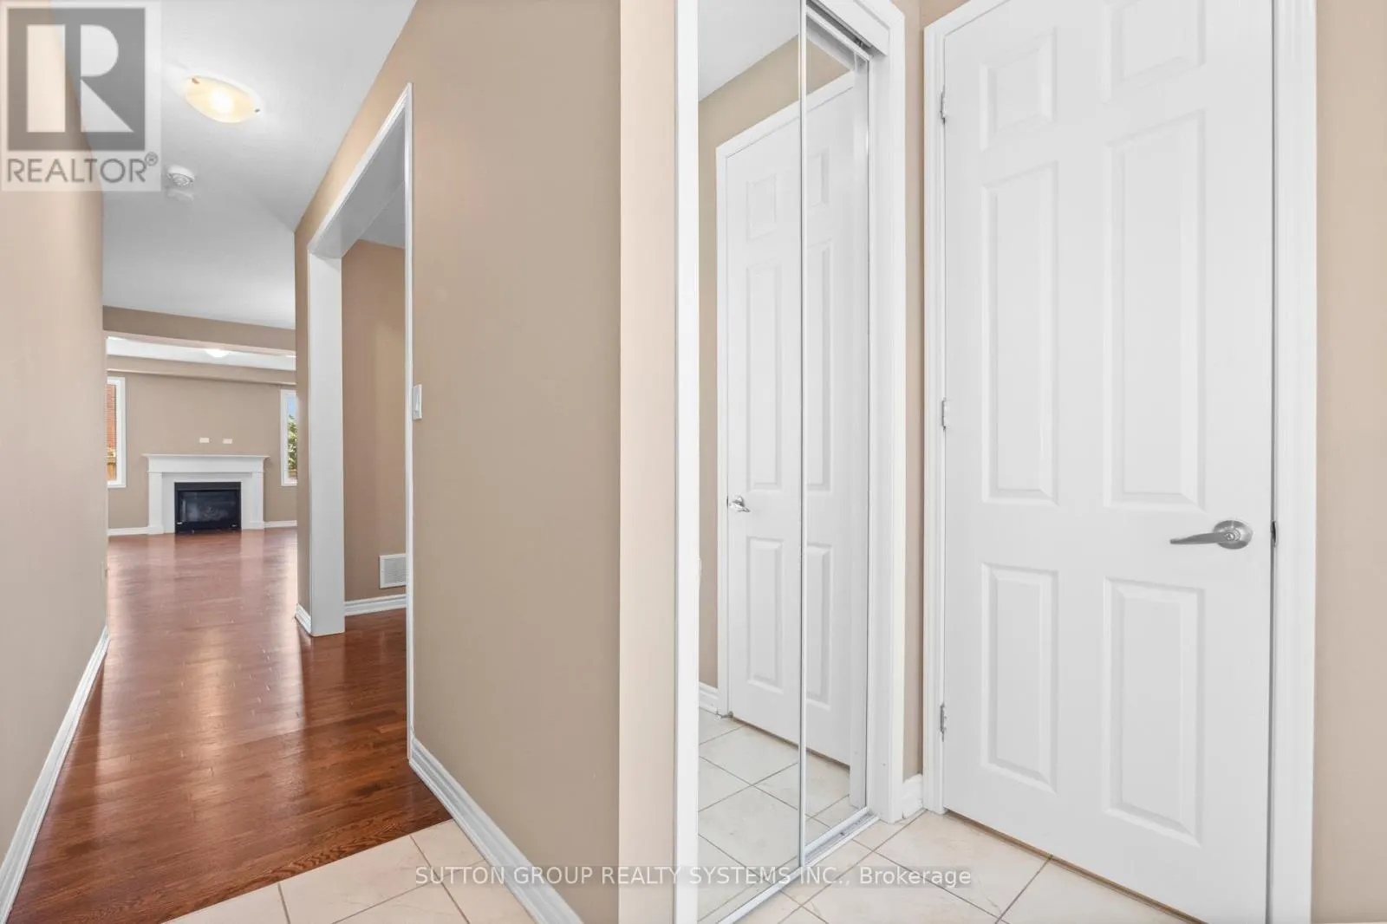
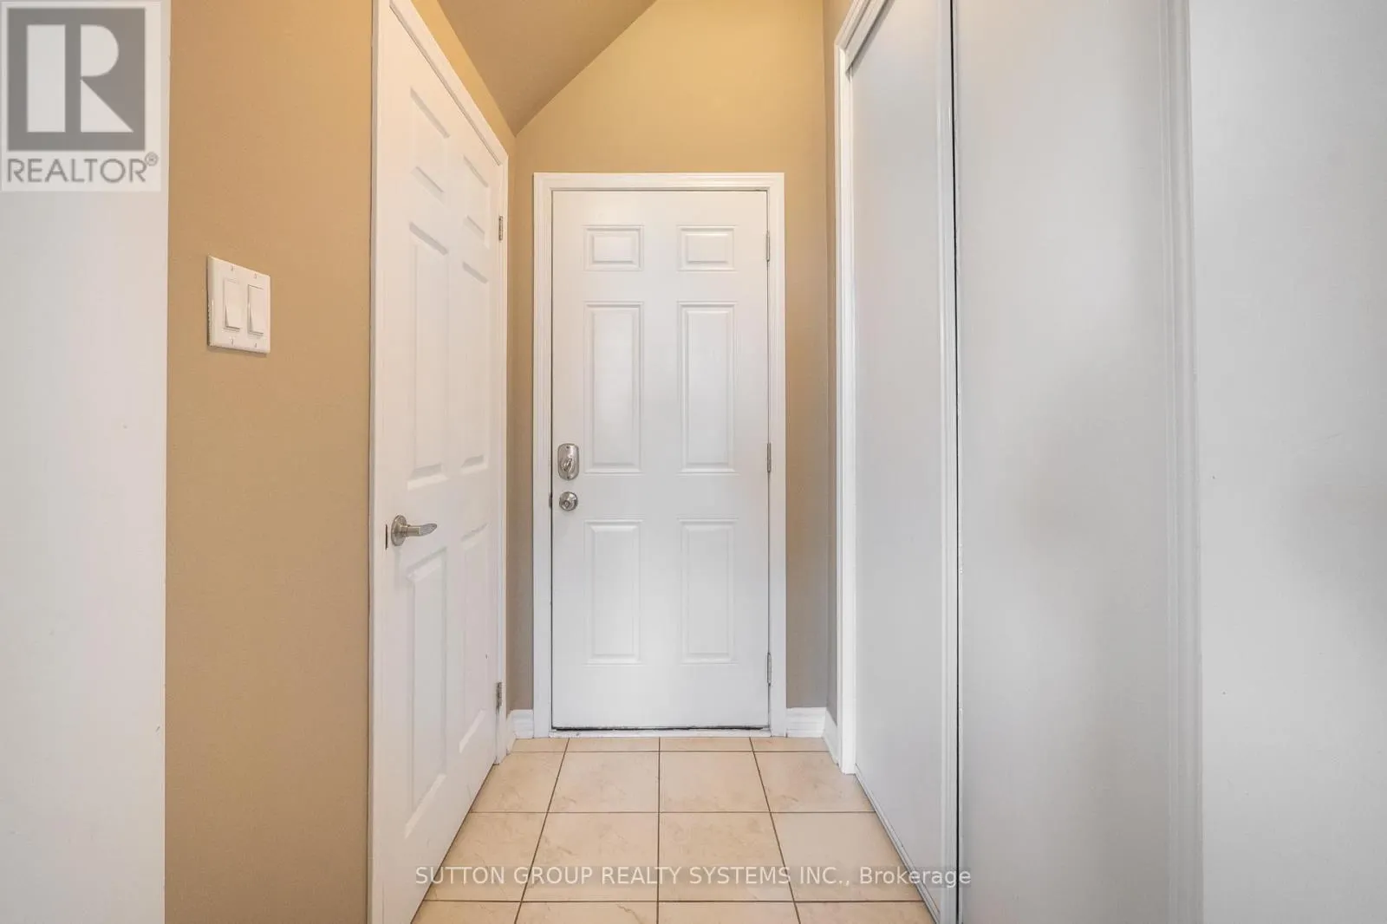
Foyer
-
Dimensions 2.13 m x 2.43 m
55.71 sqft
Similar Properties (No results)
Listing courtesy of: SUTTON GROUP REALTY SYSTEMS INC.
This REALTOR.ca listing content is owned and licensed by REALTOR® members of The Canadian Real Estate Association.